Skip main navigation
Off market
  • $727,400

    1811 Eubank St, Georgetown, TX 78626

    3beds
    1,935sqft
    SingleFamily
    Built in 1970
    0.33 Acres Lot
    $727,400 Zestimate®
    $376/sqft
    $2,875 Estimated rent

    Home value

    $727,400

    $676,000 - $786,000

    $2,875/mo

    Zestimate® history
    Loading
    Loading...

    Owner options

    List your home for rent

    $2,875/mo

    Rent Zestimate®

    Find your next renter with Zillow Rental Manager. Plus, with online applications, you can quickly screen prospective tenants – for free.

    Learn more

    $2,875/mo

    Rent Zestimate®

    Refinance and save

    $4,742/mo

    Est. payment

    Refinancing to a lower rate could help reduce your monthly payments and save thousands over the life of the loan.

    See today's rates

    $4,742/mo

    Est. payment

    Explore your selling options

    Work with a Zillow partner agent

    Leverage their expertise and Zillow's premium Showcase listings to get your home seen by more buyers.

    Get started

    List with your own agent

    Get your home in front of millions of buyers by listing it on Zillow.

    Learn how to do it

    Sell it yourself

    Take full control of how buyers see your home on Zillow by listing For Sale by Owner (FSBO).

    List your home

    What's special

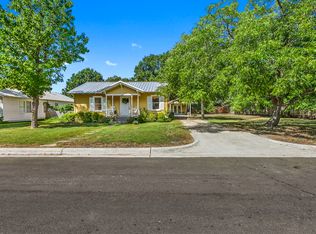
    Enjoy all of the charm of historic Georgetown in a lovingly, completely renovated Midcentury Modern Home. This property is truly unique. Entertainers dream come true both inside and out! You'll be captivated by the details throughout this home. Home features commercial appliances for the chef of the house including a 144 bottle wine fridge. Wood look tile throught the main flooring with exceptional accent tiles for the butlers pantry and both baths. Outdoor Studio has engineered wood flooring and a seperate AC/heat unit with 180 degree views of the mature trees. Kitchen boasts waterfall islands and complementary cabinetry was custom designed to house all the owners appliances and give that clean look throughout the home, only showing off the glassware and peices they want to have seen. Primary bedroom and bath has wood ceilings and walls, where the primary bedroom and guest bath have shiplap walls. Instahot and R/O system in the kitchen. Custom, soft close cabinets, exquisite Quartz counters and custom built-in rangehood. Marble backsplash with potfiller above the Viking Professional range. Five divided light mahogony entry door. Extensively upgraded for modern living. Home was designed with the potential to create two separate living spaces. Complete with all modern conveniences, with the outside office/workspace/art studio/excersize room, inviting outdoor living with stunning pool and pavillion, natural gas hookups for firepit and grill, and professionally landscaped and sprinkler system with driplines for all the tropicals and evergreens. Green house included. You have to see this home to appreciate the remodel and layout. Short walk to the Square, but you might not want to leave! Owner Agent.

    This property is off market, which means it's not currently listed for sale or rent on Zillow. This may be different from what's available on other websites or public sources.

    Facts & features

    Interior

    Bedrooms & bathrooms
    • Bedrooms: 3
    • Bathrooms: 2
    • Full bathrooms: 2
    Heating
    • Forced air, Gas
    Cooling
    • Central
    Appliances
    • Included: Dishwasher, Dryer, Garbage disposal, Microwave
    Features
    • Smoke Detector, Pocket Doors
    • Flooring: Tile
    Interior area
    • Total interior livable area: 1,935 sqft

    Property

    Parking
    • Parking features: Garage - Detached
    Features
    • Exterior features: Brick
    Lot
    • Size: 0.33 Acres
    • Features: Corner
    Details
    • Parcel number: R20420000000044

    Construction

    Type & style
    • Home type: SingleFamily
    Materials
    • Foundation: Slab
    • Roof: Composition
    Condition
    • Year built: 1970

    Utilities & green energy

    • Utilities for property: Underground

    Community & neighborhood

    Location
    • Region: Georgetown

    Other

    Other facts
    • Construction: All Sides Masonry, Frame/Brick, HardiPlank Type
    • Kitchen: Breakfast Bar, Open to Family Room, Granite/Marble Counters
    • Stories Lookup: 1
    • Exterior Features: Private BackYard, Outbuildings, Workshop, Gutters Full
    • Kitchen Appliances: Double Oven, Convection Oven, Water Filter Owned, Water Heater Tankless, Instant Hot Water, Exhaust Fan Vented
    • Rooms: Living/Den
    • Interior Features: Smoke Detector, Pocket Doors
    • Trees: Large (Over 40 Ft)
    • Utilities: Underground
    • Lot Features: Corner
    • View: No View
    • Restrictions: See Agent
    • Year Built: 1970
    • Parking Features: Entry-Side, Door-Multi
    • Ownership Type: Fee-Simple
    • Ownership type: Fee-Simple

    Price history

    DateEventPrice
    5/18/2021Sold--
    Source: Agent Provided Report a problem
    4/16/2021Listed for sale$729,000+94.4%$377/sqft
    Source: Unlock MLS #9341938 Report a problem
    5/3/2019Sold--
    Source: Agent Provided Report a problem
    4/24/2019Pending sale$375,000$194/sqft
    Source: Keller Williams Realty #7418512 Report a problem
    3/20/2019Listed for sale$375,000$194/sqft
    Source: Keller Williams Realty-GT #7418512 Report a problem

    Public tax history

    YearProperty taxesTax assessment
    2025$13,077 +9.2%$719,570 +9.3%
    2024$11,972 +0.1%$658,103 -1%
    2023$11,955 -12.9%$664,838 -4.9%
    2022$13,726 +66.7%$699,146 +68.1%
    2021$8,236 +13.7%$415,844 +19.6%
    2020$7,245 +2.9%$347,729 +4.2%
    2019$7,044 +14.5%$333,701 +6.7%
    2018$6,150 $312,665 +10%
    2017$6,150 +13%$284,241 +12.9%
    2016$5,442 +99.9%$251,859 +64.2%
    2015$2,723 $153,426 +10%
    2014$2,723 $139,478 -2.5%
    2013-- $143,038 -1%
    2012-- $144,415 +5%
    2011-- $137,478 +5%
    2010-- $130,931 -8.2%
    2009-- $142,676 +1%
    2007-- $141,200 +23.7%
    2006-- $114,192
    2005-- $114,192 -3.1%
    2004-- $117,859 +3.4%
    2003-- $113,930 +9.4%
    2002-- $104,184 +7.5%
    2001-- $96,876

    Find assessor info on the county website

    Neighborhood: 78626

    Nearby schools

    GreatSchools rating
    Schools provided by the listing agent
    • Elementary: Annie Purl
    • Middle: James Tippit
    • High: East View
    • District: Georgetown ISD

    Source: The MLS. This data may not be complete. We recommend contacting the local school district to confirm school assignments for this home.

    Get a cash offer in 3 minutes
    Find out how much your home could sell for in as little as 3 minutes with a no-obligation cash offer.
    Estimated market value
    $727,400
    Get a cash offer in 3 minutes
    Find out how much your home could sell for in as little as 3 minutes with a no-obligation cash offer.
    Estimated market value
    $727,400