Skip main navigation
Sold for $475,000
  • $475,000

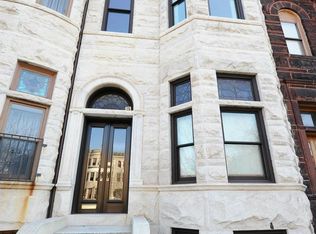
    1811 Eutaw Pl, Baltimore, MD 21217

    4beds
    5,169sqft
    Townhouse
    Built in 1885
    -- sqft lot
    $572,200 Zestimate®
    $92/sqft
    $3,481 Estimated rent

    Home value

    $572,200

    $492,000 - $664,000

    $3,481/mo

    Zestimate® history
    Loading
    Loading...

    Owner options

    List your home for rent

    $3,481/mo

    Rent Zestimate®

    Find your next renter with Zillow Rental Manager. Plus, with online applications, you can quickly screen prospective tenants – for free.

    Learn more

    $3,481/mo

    Rent Zestimate®

    Refinance and save

    $3,127/mo

    Est. payment

    Refinancing to a lower rate could help reduce your monthly payments and save thousands over the life of the loan.

    See today's rates

    $3,127/mo

    Est. payment

    Explore your selling options

    Work with a Zillow partner agent

    Leverage their expertise and Zillow's premium Showcase listings to get your home seen by more buyers.

    Get started

    List with your own agent

    Get your home in front of millions of buyers by listing it on Zillow.

    Learn how to do it

    Sell it yourself

    Take full control of how buyers see your home on Zillow by listing For Sale by Owner (FSBO).

    List your home

    What's special

    Price reflects the need for renovation. Fantastic opportunity in Bolton Hill for a savvy buyer. This home was renovated around 2006. Tons of updates but a blank canvas to make it your own. Location is amazing facing the beautiful facing the Eutaw Place median backing up to Sumpter Park at the back. Parking pad for up to two cars. Amazing neighbors on this block. NOTE This house will be sold strictly as-is. The seller will make no repairs nor provide any concessions for future repairs. Pre-Inspections welcome by appointment only. Lots of opportunity here for a buyer or investor with vision for the next incarnation. There are no original details inside. The house is located in a Baltimore City CHAP Historic District. There are no tax credits on this property. Bolton Hill offers a vibrant community atmosphere, rich in architectural beauty and city life. Notable nearby restaurants include CookHouse, Alma Cocina Latina, Foraged, and Le Comptoir du Vin. Enjoy coffee or lunch at On the Hill Cafe or Llama’s Corner, or catch a show at the Meyerhoff Symphony, The Lyric, or The Charles Theater. Annual events such as the Festival on The Hill, Community Yard Sale, Concerts in the Parks, Easter Egg Hunt, and John St Park Pumpkin Carving add to the neighborhood's charm. The property is conveniently located near the soon-to-be newly reformed Penn Station, offering MARC Train access to DC and Amtrak to Philly and NYC. The Light Rail provides easy access to Orioles and Ravens games, as well as BWI Airport. For car enthusiasts, I-83 and I-95 are easily accessible.

    Zillow last checked:

    Listing updated:

    Listed by:

    Jessica Dailey 443-838-8204,

    Compass

    Bought with:

    Brian DiNardo, 530365

    Cummings & Co. Realtors

    Source: Bright MLS,MLS#: MDBA2153038MLS Logo

    Facts & features

    Interior

    Bedrooms & bathrooms
    • Bedrooms: 4
    • Bathrooms: 3
    • Full bathrooms: 2
    • 1/2 bathrooms: 1
    • Main level bathrooms: 1
    Rooms
    • Room types: Living Room, Primary Bedroom, Bedroom 2, Bedroom 3, Kitchen, Family Room, Den, Basement, Bedroom 1, Primary Bathroom
    Primary bedroom
    • Features: Flooring - HardWood
    • Level: Upper
    Bedroom 1
    • Features: Flooring - Carpet
    • Level: Upper
    Bedroom 2
    • Features: Flooring - Carpet
    • Level: Upper 2
    Bedroom 3
    • Features: Flooring - Carpet
    • Level: Upper 2
    Primary bathroom
    • Level: Upper
    Basement
    • Features: Flooring - Concrete
    • Level: Lower
    Den
    • Level: Upper 2
    Family room
    • Features: Flooring - HardWood
    • Level: Main
    Family room
    • Level: Lower
    Kitchen
    • Features: Flooring - HardWood
    • Level: Main
    Living room
    • Features: Flooring - HardWood, Fireplace - Other
    • Level: Main
    Heating
    • Forced Air, Natural Gas
    Cooling
    • Central Air, Electric
    Appliances
    • Included: Dishwasher, Disposal, Dryer, Ice Maker, Refrigerator, Cooktop, Washer, Water Heater, Gas Water Heater
    • Laundry: In Basement, Washer/Dryer Hookups Only
    Features
    • Kitchen Island, Other, Kitchen - Table Space, Upgraded Countertops, Primary Bath(s), Floor Plan - Traditional, Open Floorplan
    • Flooring: Wood
    • Basement: Full,Partially Finished,Rear Entrance,Space For Rooms,Walk-Out Access,Windows,Interior Entry,Connecting Stairway
    • Has fireplace: No
    Interior area
    • Total structure area: 6,069
    • Total interior livable area: 5,169 sqft
    • Finished area above ground: 4,569
    • Finished area below ground: 600

    Property

    Parking
    • Total spaces: 2
    • Parking features: Parking Space Conveys, Driveway, Off Street
    • Has uncovered spaces: Yes
    Accessibility
    • Accessibility features: None
    Features
    • Levels: Four
    • Stories: 4
    • Patio & porch: Deck, Patio, Porch
    • Exterior features: Balcony
    • Pool features: None
    • Fencing: Back Yard
    • Has view: Yes
    • View description: Park/Greenbelt
    Lot
    • Features: Backs to Trees
    Details
    • Additional structures: Above Grade, Below Grade
    • Parcel number: 0314030332 006
    • Zoning: R
    • Special conditions: Standard

    Construction

    Type & style
    • Home type: Townhouse
    • Architectural style: Victorian,Contemporary,Traditional,Transitional
    • Property subtype: Townhouse
    Materials
    • Brick, Stone
    • Foundation: Brick/Mortar
    Condition
    • Very Good
    • New construction: No
    • Year built: 1885

    Utilities & green energy

    • Sewer: Public Sewer
    • Water: Public

    Community & HOA

    Community
    • Subdivision: Bolton Hill Historic District
    HOA
    • Has HOA: No
    Location
    • Region: Baltimore
    • Municipality: Baltimore City

    Financial & listing details

    • Price per square foot: $92/sqft
    • Tax assessed value: $452,400
    • Annual tax amount: $11,986
    • Date on market: 1/17/2025
    • Listing agreement: Exclusive Right To Sell
    • Ownership: Ground Rent

    Price history

    DateEventPrice
    3/20/2025Sold$475,000-13.6%$92/sqft
    Source: Bright MLS #MDBA2153038 Report a problem
    2/25/2025Pending sale$550,000$106/sqft
    Source: Bright MLS #MDBA2153038 Report a problem
    1/17/2025Listed for sale$550,000+17.3%$106/sqft
    Source: Bright MLS #MDBA2153038 Report a problem
    6/25/2017Listing removed$2,500
    Source: Cummings & Co. Realtors #BA9978407 Report a problem
    6/15/2017Listed for rent$2,500
    Source: Cummings & Co. Realtors #BA9978407 Report a problem
    9/28/2016Listed for sale$469,000+70.6%$91/sqft
    Source: Coldwell Banker Residential Brokerage - Roland Park #BA9775652 Report a problem
    12/14/2010Sold$274,977+175.3%$53/sqft
    Source: Public Record Report a problem
    9/14/2010Price change$99,900-13.1%$19/sqft
    Source: W F Chesley Real Estate #BA7343544 Report a problem
    8/25/2010Price change$114,900-8%$22/sqft
    Source: W F Chesley Real Estate #BA7343544 Report a problem
    8/10/2010Price change$124,900-16.7%$24/sqft
    Source: W F Chesley Real Estate #BA7343544 Report a problem
    5/22/2010Listed for sale$149,900-57.9%$29/sqft
    Source: W F Chesley Real Estate #BA7343544 Report a problem
    8/8/2002Sold$356,400+642.5%$69/sqft
    Source: Public Record Report a problem
    3/5/1996Sold$48,000+54.4%$9/sqft
    Source: Public Record Report a problem
    7/21/1995Sold$31,079$6/sqft
    Source: Public Record Report a problem

    Public tax history

    YearProperty taxesTax assessment
    2025-- $552,400 +8.8%
    2024$11,986 +9.6%$507,900 +9.6%
    2023$10,936 +10.6%$463,400 +10.6%
    2022$9,886 +2.2%$418,900 +2.2%
    2021$9,677 +2.2%$410,033 +2.2%
    2020$9,468 +2.3%$401,167 +2.3%
    2019$9,258 $392,300
    2018$9,258 $392,300
    2017$9,258 +290.9%$392,300 -3.8%
    2016$2,369 $407,600 +20.4%
    2015$2,369 $338,400 +25.7%
    2014$2,369 $269,200 +169.2%
    2013-- $100,000
    2012-- $100,000
    2011-- $100,000 -78%
    2010-- $454,010 +7.9%
    2009-- $420,720 +8.6%
    2008-- $387,430 +9.4%
    2007-- $354,140 +25.7%
    2006-- $281,732 +34.6%
    2005-- $209,326 +52.9%
    2004-- $136,920 +0.6%
    2003-- $136,166 +0.6%
    2002-- $135,413 +0.6%
    2001-- $134,660
    Find assessor info on the county website

    Neighborhood: Bolton Hill

    Nearby schools

    GreatSchools rating
    Schools provided by the listing agent
    • Elementary: Mount Royal
    • Middle: Mount Royal
    • District: Baltimore City Public Schools

    Source: Bright MLS. This data may not be complete. We recommend contacting the local school district to confirm school assignments for this home.

    Get pre-qualified for a loan
    At Zillow Home Loans, we can pre-qualify you in as little as 5 minutes with no impact to your credit score.

    An equal housing lender. NMLS #10287.