Skip main navigation
Sold for $900,000
  • $900,000

    1811 Fitzwater St APT E, Philadelphia, PA 19146

    3beds
    2,071sqft
    Townhouse
    Built in 1920
    1,142 Square Feet Lot
    $969,700 Zestimate®
    $435/sqft
    $4,228 Estimated rent

    Home value

    $969,700

    $882,000 - $1.08M

    $4,228/mo

    Zestimate® history
    Loading
    Loading...

    Owner options

    List your home for rent

    $4,228/mo

    Rent Zestimate®

    Find your next renter with Zillow Rental Manager. Plus, with online applications, you can quickly screen prospective tenants – for free.

    Learn more

    $4,228/mo

    Rent Zestimate®

    Refinance and save

    $5,555/mo

    Est. payment

    Refinancing to a lower rate could help reduce your monthly payments and save thousands over the life of the loan.

    See today's rates

    $5,555/mo

    Est. payment

    Explore your selling options

    Work with a Zillow partner agent

    Leverage their expertise and Zillow's premium Showcase listings to get your home seen by more buyers.

    Get started

    List with your own agent

    Get your home in front of millions of buyers by listing it on Zillow.

    Learn how to do it

    Sell it yourself

    Take full control of how buyers see your home on Zillow by listing For Sale by Owner (FSBO).

    List your home

    What's special

    Marble-mantel fireplaceQuartz countertopsSemi-finished basementFarmhouse sinkSecluded from the streetRenovated bathsSecure parking
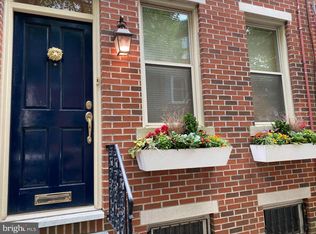
    Timeless elegance awaits at 1811 Fitzwater Street, Unit E, a 20-foot-wide corner townhome tucked in a private courtyard in the heart of Graduate Hospital. This classic Philadelphia home blends charm and modern amenities, including gated parking and a massive roof deck with skyline views. The light-filled living room features refinished oak hardwood floors, a marble-mantel fireplace, and crown molding. The open kitchen shines with white shaker cabinetry, quartz countertops, stainless steel appliances, a farmhouse sink, and a center island, flowing into a dining area with a modern chandelier. A walk-in pantry, powder room, and full utility/laundry room complete the main floor. Upstairs, find three bedrooms and two renovated baths. The spacious primary suite offers hardwood floors, a wall of closets, a walk-in closet and a modern master bathroom with walk-in shower. Two secondary bedrooms include hardwood floors, large windows and access to a stylish hall bath. The largest secondary bedroom features a stately marble mantel fireplace. Additional highlights: a semi-finished basement perfect for office or gym, ample storage, a brick-paved front patio, secluded from the street, and secure parking with Pemberton St. access. Steps from local favorites like Loco Pez, L'anima, Pub & Kitchen, La Sera, Sabrina's, Sonny's and much more.

    Zillow last checked:

    Listing updated:

    Listed by:

    Cecile Steinriede 215-880-2726,

    Elfant Wissahickon-Rittenhouse Square,

    Listing Team: Camp Cammisa Steinriede Joslin Team

    Bought with:

    Judy Novick, RS291930

    BHHS Fox & Roach-Haverford

    Source: Bright MLS,MLS#: PAPH2530006MLS Logo

    Facts & features

    Interior

    Bedrooms & bathrooms
    • Bedrooms: 3
    • Bathrooms: 3
    • Full bathrooms: 2
    • 1/2 bathrooms: 1
    • Main level bathrooms: 1
    Basement
    • Area: 171
    Heating
    • Forced Air, Natural Gas
    Cooling
    • Central Air, Natural Gas
    Appliances
    • Included: Dishwasher, Disposal, Energy Efficient Appliances, Exhaust Fan, Ice Maker, Range Hood, Oven/Range - Gas, Stainless Steel Appliance(s), Washer, Dryer, Gas Water Heater
    • Laundry: Main Level
    Features
    • Ceiling Fan(s), Combination Kitchen/Dining, Crown Molding, Recessed Lighting, Open Floorplan, Eat-in Kitchen, Kitchen - Gourmet, Kitchen Island, Pantry
    • Flooring: Hardwood
    • Doors: Storm Door(s)
    • Windows: Double Hung
    • Basement: Finished,Partial,Concrete,Shelving,Sump Pump
    • Number of fireplaces: 2
    • Fireplace features: Marble, Screen
    Interior area
    • Total structure area: 2,071
    • Total interior livable area: 2,071 sqft
    • Finished area above ground: 1,900
    • Finished area below ground: 171

    Property

    Parking
    • Total spaces: 1
    • Parking features: Assigned, Enclosed, Lighted, Private, Driveway, Parking Lot
    • Has uncovered spaces: Yes
    • Details: Assigned Parking
    Accessibility
    • Accessibility features: None
    Features
    • Levels: Three
    • Stories: 3
    • Patio & porch: Roof Deck
    • Exterior features: Lighting, Street Lights
    • Pool features: None
    • Fencing: Electric
    Lot
    • Size: 1,142 sqft
    • Dimensions: 20.00 x 58.00
    Details
    • Additional structures: Above Grade, Below Grade
    • Parcel number: 301091535
    • Zoning: RSA5
    • Special conditions: Standard

    Construction

    Type & style
    • Home type: Townhouse
    • Architectural style: Straight Thru
    • Property subtype: Townhouse
    Materials
    • Masonry
    • Foundation: Other
    • Roof: Rubber
    Condition
    • Excellent
    • New construction: No
    • Year built: 1920
    • Major remodel year: 2020

    Utilities & green energy

    • Electric: 110 Volts
    • Sewer: Public Sewer
    • Water: Public
    • Utilities for property: Cable Connected, Cable

    Community & neighborhood

    Security
    • Security features: Carbon Monoxide Detector(s), Smoke Detector(s), Security Gate
    Location
    • Region: Philadelphia
    • Subdivision: Graduate Hospital
    • Municipality: PHILADELPHIA

    Other

    Other facts
    • Listing agreement: Exclusive Right To Sell
    • Ownership: Fee Simple

    Price history

    DateEventPrice
    11/6/2025Sold$900,000-1.6%$435/sqft
    Source: Bright MLS #PAPH2530006 Report a problem
    11/4/2025Pending sale$915,000$442/sqft
    Source: Bright MLS #PAPH2530006 Report a problem
    10/12/2025Contingent$915,000$442/sqft
    Source: Bright MLS #PAPH2530006 Report a problem
    10/6/2025Price change$915,000-1.1%$442/sqft
    Source: Bright MLS #PAPH2530006 Report a problem
    9/18/2025Listed for sale$925,000+2.8%$447/sqft
    Source: Bright MLS #PAPH2530006 Report a problem
    5/13/2022Sold$900,000$435/sqft
    Source: Bright MLS #PAPH2098990 Report a problem
    4/5/2022Pending sale$900,000+10.4%$435/sqft
    Source: Bright MLS #PAPH2098990 Report a problem
    3/30/2022Listed for sale$815,000+75.9%$394/sqft
    Source: Bright MLS #PAPH2098990 Report a problem
    8/7/2007Sold$463,400$224/sqft
    Source: Public Record Report a problem

    Public tax history

    YearProperty taxesTax assessment
    2025$11,064 +13.2%$790,400 +13.2%
    2024$9,778 $698,500
    2023$9,778 +29.1%$698,500
    2022$7,572 --
    2021$7,572 -2.3%--
    2018$7,748 +7.8%--
    2017$7,188 +22.7%--
    2016$5,858 --
    2015$5,858 --
    2014$5,858 +4.5%$448,500 +1524.1%
    2012$5,608 $27,616
    2011-- $27,616
    2010-- $27,616
    2009-- $27,616
    2008-- $27,616
    2007-- $27,616 +7.5%
    2006-- $25,696
    2005-- $25,696
    2004-- $25,696 +10%
    2003-- $23,360 +7.4%
    2002-- $21,760 -17.1%
    2000-- $26,240
    1999-- $26,240

    Find assessor info on the county website

    Neighborhood: Graduate Hospital

    Nearby schools

    GreatSchools rating
    Schools provided by the listing agent
    • District: Philadelphia City

    Source: Bright MLS. This data may not be complete. We recommend contacting the local school district to confirm school assignments for this home.

    Get a cash offer in 3 minutes
    Find out how much your home could sell for in as little as 3 minutes with a no-obligation cash offer.
    Estimated market value
    $969,700
    Get a cash offer in 3 minutes
    Find out how much your home could sell for in as little as 3 minutes with a no-obligation cash offer.
    Estimated market value
    $969,700