*****Still accepting offers. Property is Under Contract with a 24 hour kick out clause******* The front porch of this 5 bedroom 3 1/2 charming brick home becomes the heart of the property—a quiet, sun-dappled retreat nestled on a 1.47 acre private, tree-lined lot. Surrounded by the soft rustle of leaves and the gentle hum of nature, the porch offers a peaceful escape from the world just beyond the trees. A classic porch swing hangs beneath the overhang, slowly swaying in the morning breeze. Picture yourself, coffee in hand, letting the day begin at its own unhurried pace. The wide planks underfoot are warm from the sun, and the scent of fresh blooms drifts through the air. 1811 Fountain Way invites you to linger, exhale, and to truly feel at home. Whether you're greeting the day or winding it down, this front porch becomes more than just an entryway—it’s a lifestyle. As you step inside, a warm and elegant entryway greets you and sets the tone for the rest of the home. The black & white checkered floor adds a timeless charm and a hint of drama, beautifully contrasted by soft, neutral walls. Overhead, a softly glowing pendant light adds warmth, casting a welcoming ambiance throughout the space. Straight ahead, a staircase wrapped in a subtle neutral runner leads the eye upward. and to the right, an arched doorway reveals a sophisticated dining area, that leads to the light filled kitchen. The oversized island, topped with elegant veined natural quartzite, offers not only generous prep space but also a natural gathering spot, complete with seating for guests to linger, chat, or sip wine. The professional-grade JennAir range, set beneath a striking arched brick surround that adds warmth and architectural charm. Double ovens and a built-in microwave make entertaining a breeze. Storage is abundant, with a full wall of custom cabinetry—some with glass fronts to showcase beautiful dishes or glassware—and deep drawers that keep everything within easy reach. Large windows above the sink fill the kitchen with natural light and offer calming garden views. The open-concept design flows seamlessly into the dining and living spaces, creating a natural connection for entertaining. The main-level primary suite features elegant architectural details, including a tray ceiling and soft, neutral tones that create a serene ambiance. There's ample space for a king-sized bed & private sitting area. The personalized touches spill over into the luxury spa, offering a deep soaking tub, dual vanities, and a frameless glass shower & His & Her walk-in closets. Upstairs, continues to impress with 3 spacious bedrooms each filled with soft natural light and generous closet space. A beautifully updated full bathroom serves the upstairs living area, featuring double vanities and a roomy layout that makes busy mornings a breeze. At the heart of the second floor, a cozy sitting area provides the perfect nook that can be used as a lounge, a play area, or a study space, this bonus spot adds versatility and warmth to the upper level. The daylight terrace level completes the home’s inviting charm and practical design. This expansive lower level offers endless possibilities, whether it's hosting lively game nights or cozy movie marathons. The back decks create a seamless extension of indoor comfort into the outdoors. With ample space for lounging or casual dining, it’s a natural gathering spot for weekend barbecues or peaceful afternoons spent with a book. Surrounded by lush greenery and the privacy of the backyard, it’s a calming retreat from the bustle of daily life—where fresh air and quiet moments are always close at hand. An updated laundry room, half bath and attached garage complete the warmth and charm and makes this home an oasis that is connected to all your daily needs. Easy access to I-85, Downtown Duluth, shops, restaurants and awarding winning schools.
Closed
$795,000
1811 Fountain Hill Ct, Duluth, GA 30097
5beds
4,519sqft
Single Family Residence, Residential
Built in 1991
1.47 Acres Lot
$778,600 Zestimate®
$176/sqft
$4,056 Estimated rent
Home value
$778,600
$716,000 - $849,000
$4,056/mo
Zestimate® history
Owner options
List your home for rent
$4,056/mo
Rent Zestimate®
Find your next renter with Zillow Rental Manager. Plus, with online applications, you can quickly screen prospective tenants – for free.
$4,056/mo
Rent Zestimate®
Refinance and save
$5,805/mo
Est. payment
Refinancing to a lower rate could help reduce your monthly payments and save thousands over the life of the loan.
$5,805/mo
Est. payment
Explore your selling options
Work with a Zillow partner agent
Leverage their expertise and Zillow's premium Showcase listings to get your home seen by more buyers.
Get startedList with your own agent
Get your home in front of millions of buyers by listing it on Zillow.
Learn how to do itSell it yourself
Take full control of how buyers see your home on Zillow by listing For Sale by Owner (FSBO).
List your homeWhat's special
Sophisticated dining areaAttached garageBack decksMain-level primary suiteFront porchOversized islandClassic porch swing
Zillow last checked:
Listing updated:
Listed by:
Sandy Hippeli,
Keller Williams Realty Atlanta Partners,
Anthony Hippeli,
Keller Williams Realty Atlanta Partners
Bought with:
Adrienne Gary, 394555
Keller Williams Realty Atl North
Source: FMLS GA,MLS#: 7563869
Facts & features
Interior
Bedrooms & bathrooms
- Bedrooms: 5
- Bathrooms: 4
- Full bathrooms: 3
- 1/2 bathrooms: 1
- Main level bathrooms: 1
- Main level bedrooms: 1
Rooms
- Room types: Attic, Bonus Room, Great Room, Loft, Office
Primary bedroom
- Features: Master on Main
- Level: Master on Main
Bedroom
- Features: Master on Main
Primary bathroom
- Features: Separate Tub/Shower
Dining room
- Features: Separate Dining Room
Kitchen
- Features: Breakfast Room, Keeping Room, Kitchen Island, Pantry
Heating
- Forced Air
Cooling
- Ceiling Fan(s), Central Air
Appliances
- Included: Dishwasher, Disposal, Double Oven, Gas Cooktop
- Laundry: Laundry Room, Main Level
Features
- Beamed Ceilings, Bookcases, Cathedral Ceiling(s), Crown Molding, Double Vanity, High Ceilings 9 ft Main, His and Hers Closets, Recessed Lighting, Vaulted Ceiling(s), Walk-In Closet(s)
- Flooring: Hardwood
- Windows: Bay Window(s)
- Basement: Daylight,Exterior Entry,Finished Bath,Full,Interior Entry
- Number of fireplaces: 1
- Fireplace features: Family Room, Gas Log
- Common walls with other units/homes: No Common Walls
Interior area
- Total structure area: 4,519
- Total interior livable area: 4,519 sqft
- Finished area above ground: 3,164
- Finished area below ground: 1,091
Property
Parking
- Total spaces: 2
- Parking features: Driveway, Garage
- Garage spaces: 2
- Has uncovered spaces: Yes
Accessibility
- Accessibility features: None
Features
- Levels: Two
- Stories: 2
- Patio & porch: Covered, Deck, Front Porch
- Exterior features: Private Yard
- Pool features: None
- Spa features: None
- Fencing: None
- Has view: Yes
- View description: Trees/Woods, Other
- Waterfront features: None
- Body of water: None
Lot
- Size: 1.47 Acres
- Features: Back Yard, Cul-De-Sac, Wooded
Details
- Additional structures: None
- Parcel number: R7199 136
- Other equipment: None
- Horse amenities: None
Construction
Type & style
- Home type: SingleFamily
- Architectural style: Traditional
- Property subtype: Single Family Residence, Residential
Materials
- Brick 3 Sides
- Foundation: Concrete Perimeter
- Roof: Composition
Condition
- Resale
- New construction: No
- Year built: 1991
Utilities & green energy
- Electric: 110 Volts
- Sewer: Septic Tank
- Water: Public
- Utilities for property: Cable Available, Electricity Available, Natural Gas Available
Green energy
- Energy efficient items: None
- Energy generation: None
Community & HOA
Community
- Features: Homeowners Assoc, Near Schools, Near Shopping, Park, Pool, Sidewalks, Street Lights, Tennis Court(s)
- Security: Closed Circuit Camera(s)
- Subdivision: Old Peachtree Plantation
HOA
- Has HOA: Yes
- HOA fee: $900 annually
Location
- Region: Duluth
Financial & listing details
- Price per square foot: $176/sqft
- Tax assessed value: $717,100
- Annual tax amount: $9,178
- Date on market: 4/24/2025
- Cumulative days on market: 32 days
- Electric utility on property: Yes
- Road surface type: Asphalt
Price history
| Date | Event | Price |
|---|---|---|
| 6/30/2025 | Sold | $795,000-2.5%$176/sqft |
Source:  FMLS GA #7563869 Report a problem FMLS GA #7563869 Report a problem | ||
| 4/24/2025 | Listed for sale | $815,000+69.8%$180/sqft |
Source:  GAMLS #10506658 Report a problem GAMLS #10506658 Report a problem | ||
| 6/1/2020 | Sold | $480,000-1%$106/sqft |
Source:  GAMLS #8762271 Report a problem GAMLS #8762271 Report a problem | ||
| 5/26/2020 | Pending sale | $485,000$107/sqft |
Source: Keller Williams Realty Atlanta Partners #6703136 Report a problem | ||
| 5/18/2020 | Listed for sale | $485,000$107/sqft |
Source: Keller Williams Realty Atlanta Partners #6703136 Report a problem | ||
| 4/27/2020 | Pending sale | $485,000$107/sqft |
Source: Keller Williams Rlty Atl. Part #8762271 Report a problem | ||
| 4/16/2020 | Listed for sale | $485,000$107/sqft |
Source: Keller Williams Rlty Atl. Part #8762271 Report a problem | ||
| 4/7/2020 | Pending sale | $485,000$107/sqft |
Source: Keller Williams Rlty Atl. Part #8762271 Report a problem | ||
| 4/7/2020 | Listed for sale | $485,000$107/sqft |
Source: Keller Williams Rlty Atl. Part #8762271 Report a problem | ||
| 4/6/2020 | Pending sale | $485,000$107/sqft |
Source: Keller Williams Rlty Atl. Part #8762271 Report a problem | ||
| 3/29/2020 | Listed for sale | $485,000+225.5%$107/sqft |
Source: Keller Williams Rlty Atl. Part #8762271 Report a problem | ||
| 4/7/2016 | Sold | $149,000+112.9%$33/sqft |
Source: Public Record Report a problem | ||
| 4/13/2015 | Sold | $70,000+48.9%$15/sqft |
Source: Public Record Report a problem | ||
| 9/3/2013 | Sold | $47,000-81.6%$10/sqft |
Source: Public Record Report a problem | ||
| 10/27/2011 | Listing removed | $2,500$1/sqft |
Source: Harry Norman, Realtors #4219290 Report a problem | ||
| 5/7/2011 | Listed for rent | $2,500$1/sqft |
Source: Harry Norman, Realtors #4219290 Report a problem | ||
| 7/18/1995 | Sold | $256,000$57/sqft |
Source: Public Record Report a problem | ||
Public tax history
| Year | Property taxes | Tax assessment |
|---|---|---|
| 2025 | $8,642 -5.8% | $286,840 -5.6% |
| 2024 | $9,178 +14.5% | $304,000 +12.3% |
| 2023 | $8,013 +1.2% | $270,640 +10.9% |
| 2022 | $7,919 +13.8% | $244,120 +27.1% |
| 2021 | $6,956 -0.8% | $192,000 +5.4% |
| 2020 | $7,013 +3.8% | $182,200 |
| 2019 | $6,755 | $182,200 +13% |
| 2018 | $6,755 +17.3% | $161,240 +5.4% |
| 2016 | $5,761 -1.1% | $153,000 |
| 2015 | $5,828 | $153,000 +28.9% |
| 2014 | $5,828 +25.6% | $118,680 |
| 2013 | $4,640 | $118,680 -9.2% |
| 2012 | -- | $130,640 |
| 2011 | -- | $130,640 -22.1% |
| 2010 | -- | $167,640 |
| 2009 | -- | $167,640 |
| 2007 | -- | $167,640 +31.5% |
| 2006 | -- | $127,520 |
| 2005 | -- | $127,520 |
| 2004 | $2,049 +18.2% | $127,520 +18.3% |
| 2003 | $1,734 -49.7% | $107,760 |
| 2002 | $3,448 +9.6% | $107,760 |
| 2001 | $3,145 | $107,760 |
Find assessor info on the county website
Neighborhood: 30097
Nearby homes
- $675,9004 bd4 ba3.4k sqft1828 Indigo Ln, Duluth, GA 30097Off Market

- $796,1006 bd5 ba4.4k sqft1810 Fountain Hill Ct, Duluth, GA 30097Off Market
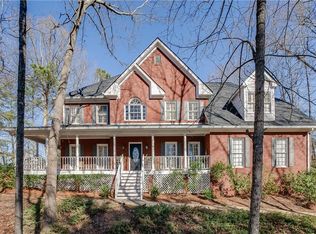
- $700,9004 bd3 ba4.3k sqft1831 Fountain Hill Ct, Duluth, GA 30097Off Market
- $677,9004 bd2 ba4.8k sqft1838 Indigo Ln, Duluth, GA 30097Off Market
- $686,9004 bd3 ba3.5k sqft1818 Indigo Ln, Duluth, GA 30097Off Market
- $539,2003 bd3 ba2.2k sqft1820 Fountain Hill Ct, Duluth, GA 30097Off Market
- $780,1004 bd5 ba3.4k sqft1841 Fountain Hill Ct, Duluth, GA 30097Off Market
- $799,9004 bd4 ba3.6k sqft3345 Highgate Hills Dr NE, Duluth, GA 30097Sold
Nearby schools
GreatSchools rating
- 9/10Parsons Elementary SchoolGrades: PK-5Distance: 0.6 mi
- 9/10Hull Middle SchoolGrades: 6-8Distance: 0.3 mi
- 8/10Peachtree Ridge High SchoolGrades: 9-12Distance: 0.8 mi
Schools provided by the listing agent
- Elementary: Parsons
- Middle: Hull
- High: Peachtree Ridge
Source: FMLS GA. This data may not be complete. We recommend contacting the local school district to confirm school assignments for this home.
Get a cash offer in 3 minutes
Find out how much your home could sell for in as little as 3 minutes with a no-obligation cash offer.
Estimated market value
$778,600
Get a cash offer in 3 minutes
Find out how much your home could sell for in as little as 3 minutes with a no-obligation cash offer.
Estimated market value
$778,600
- Georgia
- Gwinnett County
- Duluth
- 30097
- 1811 Fountain Hill Ct
Nearby cities
Nearby neighborhoods
Nearby zip codes
Other Duluth Topics
