Welcome to this beautifully remodeled 4-bedroom, 2-bath home set on 1.64 wooded acres with a private, tree-lined setting and peaceful retreat appeal. The home has undergone an extensive remodel since 2020, including new flooring throughout, fresh paint, updated plumbing, fixtures and lighting, and beautifully renovated bathrooms. The spacious living room features high ceilings, oak flooring and french doors leading to the expansive rear deck. The completely updated kitchen offers fresh cabinetry, granite countertops and backsplash, a large pantry, double-door pantry/storage, and abundant cabinet space. The primary suite features updated flooring, paint, walk-in closet and a remodeled primary bath with walk-in shower. Both full bathrooms have updated light fixtures, toilets and flooring. Outdoor living is a standout feature, with an extensive deck overlooking the wooded property and pool area, plus a concrete driveway and attached 2.5-car garage. Additional highlights include a wood-burning stove, new roof (2019), updated windows (2023) and new aluminum trim/gutters (2024). The home offers a wonderful combination of privacy, acreage, extensive updates and inviting indoor/outdoor living. Don't miss your opportunity with this move in ready property, schedule your showing today!
For sale
Price cut: $15K (8/31)
$400,000
1811 Foxboro Rd, La Grange, KY 40031
4beds
1,819sqft
Single Family Residence
Built in 1990
1.64 Acres Lot
$394,100 Zestimate®
$220/sqft
$-- HOA
What's special
Pool areaPrivate tree-lined settingFresh paintGranite countertops and backsplashNew flooring throughoutCompletely updated kitchenFresh cabinetry
- 40 days
- 1,072
- 80
Likely to sell faster than
Zillow last checked:
Listing updated:
Listed by:
Chad Withrow 502-974-0768,
Keller Williams Collective
Source: Metro Search Inc. LLC DBA Apex MLS,MLS#: 1727038
Facts & features
Interior
Bedrooms & bathrooms
- Bedrooms: 4
- Bathrooms: 2
- Full bathrooms: 2
Primary bedroom
- Level: First
Bedroom
- Level: First
Bedroom
- Level: First
Bedroom
- Level: First
Primary bathroom
- Level: First
Full bathroom
- Level: First
Dining area
- Level: First
Kitchen
- Level: First
Laundry
- Level: First
Living room
- Level: First
Heating
- Electric, Heat Pump
Cooling
- Central Air
Features
- Basement: None
- Number of fireplaces: 1
Interior area
- Total structure area: 1,819
- Total interior livable area: 1,819 sqft
- Finished area above ground: 1,819
- Finished area below ground: 0
Property
Parking
- Total spaces: 3
- Parking features: Attached, Entry Front
- Attached garage spaces: 2
- Carport spaces: 1
- Covered spaces: 3
Features
- Stories: 1
- Patio & porch: Deck, Porch
- Has private pool: Yes
- Pool features: Above Ground
- Fencing: Full
Lot
- Size: 1.64 Acres
- Features: Wooded
Details
- Parcel number: 4608A0083
Construction
Type & style
- Home type: SingleFamily
- Architectural style: Ranch
- Property subtype: Single Family Residence
Materials
- Vinyl Siding, Wood Frame, Brick Veneer
- Foundation: Crawl Space, Concrete Blk
- Roof: Shingle
Condition
- Year built: 1990
Utilities & green energy
- Sewer: Septic Tank
- Water: Public
- Utilities for property: Electricity Connected
Community & HOA
Community
- Subdivision: Quail Run Farms
HOA
- Has HOA: No
Location
- Region: La Grange
Financial & listing details
- Price per square foot: $220/sqft
- Tax assessed value: $240,000
- Annual tax amount: $2,399
- Date on market: 8/21/2026
- Electric utility on property: Yes
Estimated market value
$394,100
$374,000 - $414,000
$2,689/mo
Price history
| Date | Event | Price |
|---|---|---|
| 8/31/2026 | Price change | $400,000-3.6%$220/sqft |
Source:  Metro Search Inc. LLC DBA Apex MLS #1727038 Report a problem Metro Search Inc. LLC DBA Apex MLS #1727038 Report a problem | ||
| 8/21/2026 | Listed for sale | $415,000+162.7%$228/sqft |
Source: Metro Search Inc. LLC DBA Apex MLS #1727038 Report a problem | ||
| 9/1/2004 | Sold | $158,000$87/sqft |
Source: Agent Provided Report a problem | ||
Public tax history
| Year | Property taxes | Tax assessment |
|---|---|---|
| 2025 | $2,399 +22.5% | $240,000 +17.1% |
| 2024 | $1,958 -24.5% | $205,000 |
| 2023 | $2,593 +0.6% | $205,000 |
| 2022 | $2,578 +0.6% | $205,000 |
| 2021 | $2,561 -0.2% | $205,000 |
| 2020 | $2,568 +21.4% | $205,000 +20.6% |
| 2019 | $2,115 0% | $170,000 |
| 2018 | $2,116 +13.3% | $170,000 |
| 2017 | $1,867 | $170,000 |
| 2013 | $1,867 | $170,000 |
| 2011 | -- | $170,000 |
| 2010 | -- | $170,000 |
| 2009 | -- | $170,000 |
Find assessor info on the county website
Monthly payment
Est. payment
Payment breakdown
Explore the cost of this home by adjusting the details. Changes won't be saved.Climate risks
Neighborhood: 40031
Similar homes
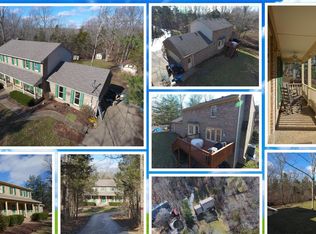
- $--4 bd2 ba2.1k sqft183 Walnut Hill Dr, La Grange, KY 40031Auction
 Auction.com 2
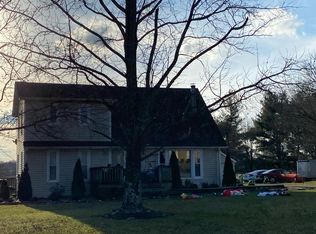
 - $399,9004 bd2 ba2.6k sqft223 Washington Cir, La Grange, KY 40031For Sale
 MLS ID #1730184, Alex Parker, simpler.realestate. Metro Search Inc. LLC DBA Apex MLS
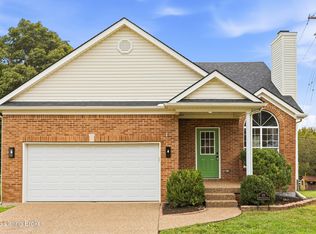
 - $395,0003 bd2 ba1.7k sqft1601 Spinner Pl, La Grange, KY 40031For Sale
 MLS ID #1727339, Karsten Nelson, simpler.realestate. Metro Search Inc. LLC DBA Apex MLS
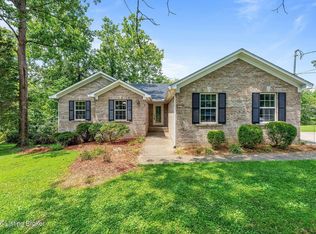
 - $400,0004 bd3 ba2.3k sqft4806 Morgan Place Blvd, La Grange, KY 40031For Sale
 MLS ID #1730388, Remire M Heinze, BERKSHIRE HATHAWAY HomeServices, Parks & Weisberg Realtors. Metro Search Inc. LLC DBA Apex MLS
 - $385,0004 bd3 ba2.4k sqft209 Maple Ct, La Grange, KY 40031For SaleMLS ID #1728495, Paula Harper, Real Broker, LLC. Metro Search Inc. LLC DBA Apex MLS
- $350,0004 bd3 ba1.7k sqft1201 Cedar Springs Pkwy, La Grange, KY 40031For SaleMLS ID #1729582, Abby Robinson, Realty ONE Group River Valley. Metro Search Inc. LLC DBA Apex MLS
- $295,0004 bd2 ba1.4k sqft1513 Daverman Dr, La Grange, KY 40031For SaleMLS ID #1730246, Joey McCoy, Re/Max Victory + Affiliates. Metro Search Inc. LLC DBA Apex MLS
- $330,0004 bd2 ba1.6k sqft1311 Dawkins School Rd, La Grange, KY 40031For SaleMLS ID #1726833, Alex Parker, simpler.realestate. Metro Search Inc. LLC DBA Apex MLS
- $379,9004 bd3 ba2.3k sqft1017 Cherry Hollow Rd, La Grange, KY 40031For SaleMLS ID #1726176, Kyle McPeck, Coldwell Banker McMahan. Metro Search Inc. LLC DBA Apex MLS
- $465,0003 bd2 ba2.7k sqft3600 New Moody Ln, La Grange, KY 40031For SaleMLS ID #1728951, Rhonda S Roberts, Keller Williams Collective. Metro Search Inc. LLC DBA Apex MLS
- $450,0003 bd2 ba2.3k sqft1804 Deer Run Rd, La Grange, KY 40031For SaleMLS ID #1728668, Jimmy Welch Team, Keller Williams Collective. Metro Search Inc. LLC DBA Apex MLS
- $350,0002 bd1 ba1.7k sqft2607 N Highway 53, La Grange, KY 40031For SaleMLS ID #1720998, Rishu Sharma, Homepage Realty. Metro Search Inc. LLC DBA Apex MLS
- $325,0003 bd3 ba1.5k sqft203 Taos Trce, La Grange, KY 40031For SaleMLS ID #1725732, Miriam C Castano Reyes, ZHomes Real Estate. Metro Search Inc. LLC DBA Apex MLS
- $270,0004 bd2 ba1.3k sqft1604 Acosta Ct, La Grange, KY 40031For SaleMLS ID #1728180, Ashley Spillman, Homepage Realty. Metro Search Inc. LLC DBA Apex MLS
- $484,9004 bd3 ba2.5k sqft2206 Summit View Ct, La Grange, KY 40031For SaleMLS ID #1729929, Mark Naber, Redfin. Metro Search Inc. LLC DBA Apex MLS
- $599,9003 bd2 ba1.5k sqft3712 Blossom Dr, La Grange, KY 40031For SaleMLS ID #1727399, Scott Radcliff, RE/MAX Premier Properties. Metro Search Inc. LLC DBA Apex MLS
- $259,0003 bd2 ba1k sqft1600 Betances Ct, La Grange, KY 40031For SaleMLS ID #1723812, Phil Moffett, Edelen & Edelen REALTORS. Metro Search Inc. LLC DBA Apex MLS
- $420,0003 bd3 ba2.3k sqft4009 Cobblestone Ln, La Grange, KY 40031For SaleMLS ID #1725359, Nikkita Ryan, 85W Real Estate. Metro Search Inc. LLC DBA Apex MLS
- $524,5004 bd3 ba2.2k sqft1002 Heron Cv, La Grange, KY 40031For SaleMLS ID #1719280, Lanette Allen, RE/MAX Performance Realty. Metro Search Inc. LLC DBA Apex MLS
