Skip main navigation
Closed
  • $735,000

    1811 Golf View Dr, Buffalo, MN 55313

    6beds
    4,953sqft
    Single Family
    Built in 1994
    0.39 Acres Lot
    $720,200 Zestimate®
    $148/sqft
    $4,438 Estimated rent

    Home value

    $720,200

    $670,000 - $778,000

    $4,438/mo

    Zestimate® history
    Loading
    Loading...

    Owner options

    List your home for rent

    $4,438/mo

    Rent Zestimate®

    Find your next renter with Zillow Rental Manager. Plus, with online applications, you can quickly screen prospective tenants – for free.

    Learn more

    $4,438/mo

    Rent Zestimate®

    Refinance and save

    $4,522/mo

    Est. payment

    Refinancing to a lower rate could help reduce your monthly payments and save thousands over the life of the loan.

    See today's rates

    $4,522/mo

    Est. payment

    Explore your selling options

    Work with a Zillow partner agent

    Leverage their expertise and Zillow's premium Showcase listings to get your home seen by more buyers.

    Get started

    List with your own agent

    Get your home in front of millions of buyers by listing it on Zillow.

    Learn how to do it

    Sell it yourself

    Take full control of how buyers see your home on Zillow by listing For Sale by Owner (FSBO).

    List your home

    What's special

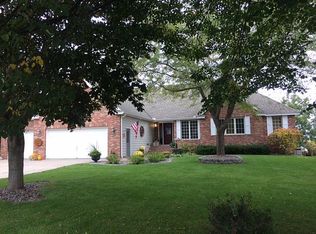
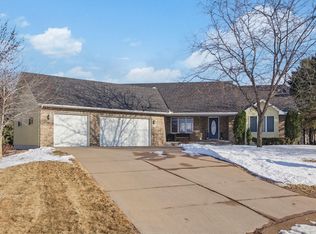
    **Back on the market at no fault to sellers. Buyer got cold feet and had some unexpected events occur** Welcome to your dream home! Perfectly positioned on the 15th hole of the prestigious Wild Marsh Golf Club, this stunning 4,800 sq ft residence offers breathtaking lake views and an unbeatable combination of elegance, comfort, and entertainment. Inside, you'll find 6 spacious bedrooms (6th bedroom is used as the den but is a legal bedroom) and 5 beautifully appointed bathrooms, ideal for families of all sizes or hosting overnight guests. The open-concept main living area is flooded with natural light and showcases panoramic views of the golf course and sparkling lake beyond. The kitchen flows seamlessly into the dining and living areas, making it perfect for entertaining. Downstairs, the finished basement is a true showstopper, featuring a full bar, game/media area, and ample space for gatherings, making it your new favorite place to unwind or entertain in style. The outdoor living space offers a peaceful retreat with sweeping fairway and water views, ideal for relaxing mornings or sunset evenings. This rare opportunity combines resort-style living with the privacy and comfort of a luxury home. Don't miss your chance to own this exceptional golf course gem.

    Zillow last checked:

    Listing updated:

    Listed by:

    Amber Simon 612-710-0834,

    eXp Realty,

    Meaghan M McPherson 763-221-2221

    Bought with:

    Sarah Fischer Johnson

    Edina Realty, Inc.

    Source: NorthstarMLS as distributed by MLS GRID,MLS#: 6758342MLS Logo

    Facts & features

    Interior

    Bedrooms & bathrooms
    • Bedrooms: 6
    • Bathrooms: 5
    • Full bathrooms: 1
    • 3/4 bathrooms: 3
    • 1/2 bathrooms: 1
    Bedroom
    • Level: Main
    • Area: 272 Square Feet
    • Dimensions: 17x16
    Bedroom 2
    • Level: Lower
    • Area: 192 Square Feet
    • Dimensions: 16x12
    Bedroom 3
    • Level: Lower
    • Area: 192 Square Feet
    • Dimensions: 16x12
    Bedroom 4
    • Level: Lower
    • Area: 176 Square Feet
    • Dimensions: 16x11
    Bedroom 5
    • Level: Lower
    • Area: 192 Square Feet
    • Dimensions: 16x12
    Bedroom 6
    • Level: Main
    • Area: 180 Square Feet
    • Dimensions: 12x15
    Other
    • Level: Lower
    • Area: 110 Square Feet
    • Dimensions: 10x11
    Dining room
    • Level: Main
    • Area: 312 Square Feet
    • Dimensions: 24x13
    Family room
    • Level: Lower
    • Area: 513 Square Feet
    • Dimensions: 27x19
    Foyer
    • Level: Main
    • Area: 140 Square Feet
    • Dimensions: 14x10
    Kitchen
    • Level: Main
    • Area: 352 Square Feet
    • Dimensions: 22x16
    Laundry
    • Level: Main
    • Area: 48 Square Feet
    • Dimensions: 8x6
    Living room
    • Level: Main
    • Area: 432 Square Feet
    • Dimensions: 27x16
    Heating
    • Forced Air, Fireplace(s)
    Cooling
    • Central Air
    Appliances
    • Included: Air-To-Air Exchanger, Central Vacuum, Chandelier, Cooktop, Dishwasher, Disposal, Double Oven, Dryer, Exhaust Fan, Freezer, Gas Water Heater, Microwave, Refrigerator, Wall Oven, Washer, Water Softener Rented
    • Laundry: Laundry Closet, Laundry Room, Main Level, Washer Hookup
    Features
    • Central Vacuum
    • Basement: Block,Daylight,Drain Tiled,Drainage System,Egress Window(s),Finished,Full,Walk-Out Access
    • Number of fireplaces: 3
    • Fireplace features: Double Sided, Amusement Room, Brick, Family Room, Gas, Living Room
    Interior area
    • Total structure area: 4,953
    • Total interior livable area: 4,953 sqft
    • Finished area above ground: 2,490
    • Finished area below ground: 2,363

    Property

    Parking
    • Total spaces: 3
    • Parking features: Attached, Concrete, Garage, Garage Door Opener, Heated Garage, Insulated Garage
    • Attached garage spaces: 3
    • Has uncovered spaces: Yes
    • Details: Garage Dimensions (24x34), Garage Door Height (8), Garage Door Width (16)
    Accessibility
    • Accessibility features: None
    Features
    • Levels: One
    • Stories: 1
    • Patio & porch: Deck, Front Porch, Patio
    • Pool features: None
    • Fencing: None
    • Has view: Yes
    • View description: Golf Course, Lake, Panoramic, West
    • Has water view: Yes
    • Water view: Lake
    • Waterfront features: Lake View
    Lot
    • Size: 0.39 Acres
    • Dimensions: 53 x 145 x 193 x 168
    • Features: Irregular Lot, On Golf Course, Property Adjoins Public Land, Tree Coverage - Light
    Details
    • Foundation area: 2490
    • Parcel number: 103113008100
    • Zoning description: Residential-Single Family

    Construction

    Type & style
    • Home type: SingleFamily
    • Property subtype: Single Family
    Materials
    • Block
    • Roof: Age 8 Years or Less
    Condition
    • New construction: No
    • Year built: 1994

    Utilities & green energy

    • Electric: Circuit Breakers, 200+ Amp Service
    • Gas: Natural Gas
    • Sewer: City Sewer/Connected
    • Water: City Water/Connected
    • Utilities for property: Underground Utilities

    Community & neighborhood

    Location
    • Region: Buffalo
    • Subdivision: Buffalo Run Estates

    HOA & financial

    HOA
    • Has HOA: No

    Other

    Other facts
    • Road surface type: Paved

    Price history

    DateEventPrice
    10/3/2025Sold$735,000-2%$148/sqft
    Source: NorthstarMLS as distributed by MLS GRID #6758342 Report a problem
    8/27/2025Pending sale$750,000$151/sqft
    Source: NorthstarMLS as distributed by MLS GRID #6758342 Report a problem
    8/8/2025Listed for sale$750,000+15.4%$151/sqft
    Source: NorthstarMLS as distributed by MLS GRID #6758342 Report a problem
    6/1/2022Sold$650,000+4%$131/sqft
    Source: NorthstarMLS as distributed by MLS GRID #6156077 Report a problem
    3/23/2022Pending sale$625,000$126/sqft
    Source: NorthstarMLS as distributed by MLS GRID #6156077 Report a problem
    3/15/2022Listed for sale$625,000+28.9%$126/sqft
    Source: NorthstarMLS as distributed by MLS GRID #6156077 Report a problem
    5/12/2004Sold$485,000+26%$98/sqft
    Source: Public Record Report a problem
    3/5/2001Sold$385,000$78/sqft
    Source: Public Record Report a problem

    Public tax history

    YearProperty taxesTax assessment
    2025$8,890 +5.1%$660,200 -0.1%
    2024$8,456 +3.4%$661,000 -0.3%
    2023$8,176 +4.7%$663,200 +10.1%
    2022$7,806 +2.6%$602,400 +14.9%
    2021$7,606 +10.4%$524,400 +4.1%
    2020$6,892 -64%$503,700 +3%
    2019$19,166 +178.1%$489,200 +4.3%
    2018$6,892 +10.2%$469,000 +10.3%
    2017$6,256 +5.1%$425,100
    2016$5,952 --
    2015$5,952 +3.8%--
    2014$5,732 +5.3%--
    2013$5,442 +0.2%--
    2012$5,430 +10.6%--
    2011$4,909 +0.3%--
    2010$4,893 +3.7%--
    2009$4,717 +2.4%--
    2008$4,605 +0.4%--
    2007$4,588 +3.2%--
    2006$4,444 +6.3%--
    2005$4,182 -7.7%--
    2004$4,531 +4.2%--
    2003$4,348 +13.6%--
    2002$3,827 -49.6%--
    2001$7,593 --

    Find assessor info on the county website

    Neighborhood: 55313

    Nearby schools

    GreatSchools rating
    Get a cash offer in 3 minutes
    Find out how much your home could sell for in as little as 3 minutes with a no-obligation cash offer.
    Estimated market value
    $720,200
    Get a cash offer in 3 minutes
    Find out how much your home could sell for in as little as 3 minutes with a no-obligation cash offer.
    Estimated market value
    $720,200