Skip main navigation
Sold for $380,000
  • $380,000

    1811 Gough St, Baltimore, MD 21231

    3beds
    1,440sqft
    Townhouse
    Built in 1900
    0 Square Feet Lot
    $381,200 Zestimate®
    $264/sqft
    $2,842 Estimated rent

    Home value

    $381,200

    $332,000 - $435,000

    $2,842/mo

    Zestimate® history
    Loading
    Loading...

    Owner options

    List your home for rent

    $2,842/mo

    Rent Zestimate®

    Find your next renter with Zillow Rental Manager. Plus, with online applications, you can quickly screen prospective tenants – for free.

    Learn more

    $2,842/mo

    Rent Zestimate®

    Refinance and save

    $2,504/mo

    Est. payment

    Refinancing to a lower rate could help reduce your monthly payments and save thousands over the life of the loan.

    See today's rates

    $2,504/mo

    Est. payment

    Explore your selling options

    Work with a Zillow partner agent

    Leverage their expertise and Zillow's premium Showcase listings to get your home seen by more buyers.

    Get started

    List with your own agent

    Get your home in front of millions of buyers by listing it on Zillow.

    Learn how to do it

    Sell it yourself

    Take full control of how buyers see your home on Zillow by listing For Sale by Owner (FSBO).

    List your home

    What's special

    Fully functional gas fireplaceOriginal hardwood floors throughoutExposed brickMultiple decorative fireplacesBalcony off the kitchen
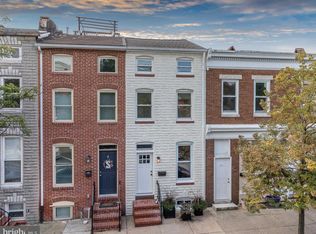
    This end-of-group home in the heart of Fells Point is the definition of Baltimore charm, featuring multiple decorative fireplaces (plus one fully functional gas fireplace), exposed brick, original hardwood floors throughout, and a unique yet highly functional layout full of character. Almost unheard of in the city, this property also offers private two-car side-by-side parking in the rear, a true rarity for this location!!! The cozy main level welcomes you with a living room centered around a fully functional fireplace that opens to an updated kitchen with stainless steel appliances, creating the perfect blend of historic charm and modern convenience. This level also features a balcony off the kitchen and direct access to the rear parking pad, ideal for everyday ease and entertaining. The second level offers one bedroom, one full bathroom, and an additional room perfect for an office or flex space, along with access to a private balcony. The entire third level is currently used as the owner’s suite, featuring a spacious bedroom, full bathroom, walk-in closet, and another private balcony retreat. The lower level includes a bedroom (currently used as a gym), a half bathroom, and private rear access in addition to interior access, making it a great option for guests, workspace, or additional living space. Located just four blocks from the waterfront in Fells Point, you’ll enjoy easy access to some of the city’s best restaurants including Little Donnas and Brunch Supple , bars, and coffee shops, and only five blocks from Johns Hopkins Hospital, making this an ideal location for both work and social life within walking distance. This home has also been meticulously updated with major improvements, including: • New roof (2025) • New HVAC system (2024) • New hot water heater (2023) • New washer & dryer (2025) • New dishwasher (2022) • Additional lighting, deck, security, and system upgrades throughout Rarely available, full of character, and loaded with upgrades, this is a true Fells Point gem offering the perfect mix of historic Baltimore style and modern living.

    Zillow last checked:

    Listing updated:

    Listed by:

    Courtney Zettlemoyer 443-910-3594,

    Compass,

    Listing Team: Elite Partners

    Bought with:

    John Maranto, 620825

    Cummings & Co. Realtors

    Source: Bright MLS,MLS#: MDBA2207728MLS Logo

    Facts & features

    Interior

    Bedrooms & bathrooms
    • Bedrooms: 3
    • Bathrooms: 3
    • Full bathrooms: 2
    • 1/2 bathrooms: 1
    Rooms
    • Room types: Living Room, Primary Bedroom, Bedroom 2, Bedroom 3, Kitchen, Den, Other
    Primary bedroom
    • Features: Flooring - HardWood
    • Level: Upper
    Bedroom 2
    • Features: Flooring - HardWood
    • Level: Upper
    Bedroom 3
    • Features: Flooring - Tile/Brick
    • Level: Lower
    Den
    • Features: Flooring - Tile/Brick
    • Level: Lower
    Kitchen
    • Features: Flooring - HardWood
    • Level: Main
    Living room
    • Features: Flooring - HardWood, Fireplace - Gas
    • Level: Main
    Other
    • Features: Flooring - HardWood
    • Level: Upper
    Heating
    • Forced Air, Natural Gas
    Cooling
    • Central Air, Ceiling Fan(s), Electric
    Appliances
    • Included: Microwave, Dishwasher, Disposal, Dryer, Exhaust Fan, Refrigerator, Ice Maker, Cooktop, Washer, Gas Water Heater
    • Laundry: In Basement
    Features
    • Kitchen - Table Space, Primary Bath(s), Upgraded Countertops, Floor Plan - Traditional, Vaulted Ceiling(s)
    • Flooring: Hardwood, Wood
    • Doors: Storm Door(s)
    • Windows: Screens
    • Basement: Rear Entrance,Finished
    • Number of fireplaces: 1
    • Fireplace features: Gas/Propane, Glass Doors
    Interior area
    • Total structure area: 1,568
    • Total interior livable area: 1,440 sqft
    • Finished area above ground: 1,176
    • Finished area below ground: 264

    Property

    Parking
    • Total spaces: 2
    • Parking features: Paved, Private, Off Street, On Street
    • Has uncovered spaces: Yes
    Accessibility
    • Accessibility features: None
    Features
    • Levels: Three
    • Stories: 3
    • Exterior features: Balcony
    • Pool features: None
    • Has view: Yes
    • View description: City
    Lot
    • Size: 0 Square Feet
    Details
    • Additional structures: Above Grade, Below Grade
    • Parcel number: 0302021763 059
    • Zoning: R-8
    • Special conditions: Standard

    Construction

    Type & style
    • Home type: Townhouse
    • Architectural style: Colonial
    • Property subtype: Townhouse
    Materials
    • Brick
    • Foundation: Slab
    • Roof: Flat
    Condition
    • New construction: No
    • Year built: 1900

    Utilities & green energy

    • Sewer: Public Sewer
    • Water: Public

    Community & HOA

    Community
    • Subdivision: Fells Point Historic District
    HOA
    • Has HOA: No
    Location
    • Region: Baltimore
    • Municipality: Baltimore City

    Financial & listing details

    • Price per square foot: $264/sqft
    • Tax assessed value: $238,700
    • Annual tax amount: $5,633
    • Date on market: 3/27/2026
    • Listing agreement: Exclusive Agency
    • Ownership: Fee Simple

    Price history

    DateEventPrice
    4/30/2026Sold$380,000+1.3%$264/sqft
    Source: Bright MLS #MDBA2207728 Report a problem
    3/30/2026Pending sale$375,000$260/sqft
    Source: Bright MLS #MDBA2207728 Report a problem
    3/27/2026Listed for sale$375,000+2.7%$260/sqft
    Source: Bright MLS #MDBA2207728 Report a problem
    10/13/2022Sold$365,000$253/sqft
    Source: Public Record Report a problem
    6/1/2022Sold$365,000+21.7%$253/sqft
    Source: Bright MLS #MDBA2042372 Report a problem
    5/1/2022Pending sale$299,900$208/sqft
    Source: Bright MLS #MDBA2042372 Report a problem
    4/29/2022Contingent$299,900$208/sqft
    Source: Bright MLS #MDBA2042372 Report a problem
    4/28/2022Listed for sale$299,900+29890%$208/sqft
    Source: Bright MLS #MDBA2042372 Report a problem
    10/25/2019Sold$1,000-99.6%$1/sqft
    Source: Public Record Report a problem
    6/18/2018Sold$260,000-3.7%$181/sqft
    Source: Public Record Report a problem
    4/21/2018Pending sale$269,900$187/sqft
    Source: Keller Williams Gateway #1000345794 Report a problem
    4/5/2018Listed for sale$269,900-22.9%$187/sqft
    Source: Keller Williams Gateway Llc #1000345794 Report a problem
    2/21/2007Listing removed$350,000$243/sqft
    Source: Owner Report a problem
    12/11/2006Listed for sale$350,000+141.5%$243/sqft
    Source: Owner Report a problem
    10/24/2000Sold$144,900+314%$101/sqft
    Source: Public Record Report a problem
    7/15/1999Sold$35,000$24/sqft
    Source: Public Record Report a problem

    Public tax history

    YearProperty taxesTax assessment
    2025-- $310,700 +13.1%
    2024$6,483 +15.1%$274,700 +15.1%
    2023$5,633 $238,700
    2022$5,633 $238,700
    2021$5,633 -24.5%$238,700 -24.5%
    2020$7,465 +0.6%$316,300
    2019$7,421 +0.6%$316,300 +1.2%
    2018$7,378 +0.6%$312,633 +0.6%
    2017$7,335 +133.1%$310,800 +1.7%
    2016$3,147 $305,667 +1.7%
    2015$3,147 $300,533 +1.7%
    2014$3,147 $295,400 +0.8%
    2013-- $292,933 +0.8%
    2012-- $290,467 +0.8%
    2011-- $288,020 +11.2%
    2010-- $258,922 +12.7%
    2009-- $229,826 +14.5%
    2008-- $200,730 +6.2%
    2007-- $189,046 +6.6%
    2006-- $177,363 +7.1%
    2005-- $165,680 +15.6%
    2004-- $143,326 +18.5%
    2003-- $120,973 +153.1%
    2002-- $47,800 +0.3%
    2001-- $47,642
    Find assessor info on the county website

    Neighborhood: Upper Fells Point

    Nearby schools

    GreatSchools rating
    Schools provided by the listing agent
    • District: Baltimore City Public Schools

    Source: Bright MLS. This data may not be complete. We recommend contacting the local school district to confirm school assignments for this home.

    Get a cash offer in 3 minutes
    Find out how much your home could sell for in as little as 3 minutes with a no-obligation cash offer.
    Estimated market value
    $381,200
    Get a cash offer in 3 minutes
    Find out how much your home could sell for in as little as 3 minutes with a no-obligation cash offer.
    Estimated market value
    $381,200