Fantastic SINGLE FAMILY HOME alternative in DEWEY. Enjoy the spacious 3 bed, 2 bath owner's unit on the 2nd & 3rd floors while the 1st floor RENT PAYS PROPERTY TAXES & ~$12K OF MORTGAGE. With ~3,000sf above grade & another ~1,100 in the basement this is also a great candidate for a SINGLE FAMILY HOME CONVERSION. The owner's unit is beautiful! Being up on the 2nd floor & south facing, the living room is flooded with light. And in colder months, it is warmed by a WOOD-BURNING FIREPLACE with gas start. In the dining room BAY WINDOWS make the whole space bright & airy. Two bedrooms on this level, both with great closet space, as well as a full bath. UPDATED KITCHEN with granite counters, stainless steel appliances, cherry cabinets & a butcher block island. Sliding doors to Juliet balcony overlooking back yard. Up on the 3rd floor there is a large FAMILY ROOM (currently used as an art studio), the 3rd bedroom with CATHEDRAL CEILINGS, & a large full bath with a soaking tub. SKYLIGHTS in bed and bath. First floor rental unit is super-cute and has been rented on AirBnB by the sellers. Double parlor living room + dining room, again with BAY WINDOWS in the dining room. 2 bedrooms with good closet space. Newer bath and newer KITCHEN WITH DISHWASHER. This would rent for at least $2,000 / month. Separate utilities. CENTRAL AIR in both units. Shared laundry in basement. HARDWOOD FLOORS on 1st and 2nd, bamboo on 3rd. Wide, welcoming FRONT PORCH & huge BACK DECK with built-out seating. Super-charming back yard complete with pond (currently drained), bridge and pergola. Newer 2 car garage. FANTASTIC WALKABLE LOCATION just 3 blocks from PENNY PARK, 4 from Cherry Preschool, 5 from DEWEY ELEMENTARY & less than a mile to downtown Evanston & the Metra / El. The very best of urban-suburban living!
Closed
$829,000
1811 Greenwood St, Evanston, IL 60201
5beds
--sqft
Multi Family
Built in 1900
-- sqft lot
$833,000 Zestimate®
$--/sqft
$2,448 Estimated rent
Home value
$833,000
$758,000 - $916,000
$2,448/mo
Zestimate® history
Owner options
List your home for rent
$2,448/mo
Rent Zestimate®
Find your next renter with Zillow Rental Manager. Plus, with online applications, you can quickly screen prospective tenants – for free.
$2,448/mo
Rent Zestimate®
Refinance and save
$4,879/mo
Est. payment
Refinancing to a lower rate could help reduce your monthly payments and save thousands over the life of the loan.
$4,879/mo
Est. payment
Explore your selling options
Work with a Zillow partner agent
Leverage their expertise and Zillow's premium Showcase listings to get your home seen by more buyers.
Get startedList with your own agent
Get your home in front of millions of buyers by listing it on Zillow.
Learn how to do itSell it yourself
Take full control of how buyers see your home on Zillow by listing For Sale by Owner (FSBO).
List your homeWhat's special
Zillow last checked:
Listing updated:
Listed by:
Christopher Gaggero 773-715-1479,
@properties Christie's International Real Estate
Bought with:
George Tully
@properties Christie's International Real Estate
Source: MRED as distributed by MLS GRID,MLS#: 12625818
Facts & features
Interior
Bedrooms & bathrooms
- Bedrooms: 5
- Bathrooms: 3
- Full bathrooms: 3
Bathroom
- Features: Soaking Tub
Heating
- Natural Gas, Forced Air
Features
- Basement: Unfinished,Full
Property
Parking
- Total spaces: 2
- Parking features: Garage Door Opener, Yes, Garage Owned, Detached, Garage
- Garage spaces: 2
- Has uncovered spaces: Yes
Features
- Patio & porch: Deck, Porch
- Exterior features: Balcony
Lot
- Size: 5,400 Square Feet
- Dimensions: 36X150
Details
- Parcel number: 10134190240000
- Special conditions: None
- Other equipment: Ceiling Fan(s), Sump Pump
Construction
Type & style
- Home type: MultiFamily
- Architectural style: Victorian
- Property subtype: Multi Family
Materials
- Vinyl Siding
- Foundation: Brick/Mortar
- Roof: Asphalt
Condition
- New construction: No
- Year built: 1900
- Major remodel year: 2010
Utilities & green energy
- Sewer: Public Sewer
- Water: Lake Michigan
Community & HOA
Community
- Features: Park, Tennis Court(s), Curbs, Sidewalks, Street Lights, Street Paved
Location
- Region: Evanston
Financial & listing details
- Tax assessed value: $530,000
- Annual tax amount: $12,248
- Date on market: 4/23/2026
- Listing terms: Cash
- Ownership: Fee Simple
Price history
| Date | Event | Price |
|---|---|---|
| 6/22/2026 | Listing removed | $2,200 |
Source: Zillow Rentals Report a problem | ||
| 6/15/2026 | Listed for rent | $2,200 |
Source: Zillow Rentals Report a problem | ||
| 6/12/2026 | Sold | $829,000+14.3% |
Source:  MRED as distributed by MLS GRID #12625818 Report a problem MRED as distributed by MLS GRID #12625818 Report a problem | ||
| 5/22/2026 | Pending sale | $725,000 |
Source: MRED as distributed by MLS GRID #12625818 Report a problem | ||
| 5/20/2026 | Listing removed | $725,000 |
Source: MRED as distributed by MLS GRID #12625818 Report a problem | ||
| 5/7/2026 | Pending sale | $725,000 |
Source: MRED as distributed by MLS GRID #12625818 Report a problem | ||
| 4/28/2026 | Contingent | $725,000 |
Source: MRED as distributed by MLS GRID #12625818 Report a problem | ||
| 4/23/2026 | Listed for sale | $725,000+31.8% |
Source: MRED as distributed by MLS GRID #12625818 Report a problem | ||
| 12/4/2020 | Sold | $550,000+253.7% |
Source: Public Record Report a problem | ||
| 8/24/2009 | Sold | $155,520-48.8% |
Source: MRED as distributed by MLS GRID #07117710 Report a problem | ||
| 2/18/2009 | Listing removed | $304,000 |
Source: foreclosure.com Report a problem | ||
| 2/9/2009 | Price change | $304,000-5% |
Source: foreclosure.com Report a problem | ||
| 12/31/2008 | Listed for sale | $320,000+113.3% |
Source: foreclosure.com Report a problem | ||
| 12/4/1997 | Sold | $150,000 |
Source: Public Record Report a problem | ||
Public tax history
| Year | Property taxes | Tax assessment |
|---|---|---|
| 2024 | -- | $53,000 |
| 2023 | $12,028 -2.3% | $53,000 |
| 2022 | $12,311 +69.4% | $53,000 +93.5% |
| 2021 | $7,267 +14.3% | $27,385 |
| 2020 | $6,358 -2.1% | $27,385 -12.1% |
| 2019 | $6,496 -16.9% | $31,155 -2.6% |
| 2018 | $7,822 +2.5% | $31,984 |
| 2017 | $7,633 +2.3% | $31,984 |
| 2016 | $7,462 +39% | $31,984 +41.2% |
| 2015 | $5,369 +0.7% | $22,647 |
| 2014 | $5,332 +2.7% | $22,647 |
| 2013 | $5,194 -8.7% | $22,647 -14.8% |
| 2012 | $5,690 +2.7% | $26,574 |
| 2011 | $5,538 -0.3% | $26,574 |
| 2010 | $5,556 -26.5% | $26,574 -27.3% |
| 2009 | $7,556 -3.1% | $36,542 -9.5% |
| 2008 | $7,796 +45.7% | $40,360 |
| 2007 | $5,349 +7.4% | $40,360 +50.7% |
| 2006 | $4,981 +9.8% | $26,785 |
| 2005 | $4,536 +3.5% | $26,785 |
| 2004 | $4,384 -6.7% | $26,785 +15.7% |
| 2003 | $4,701 -5.3% | $23,157 |
| 2002 | $4,963 +30.9% | $23,157 |
| 2001 | $3,792 +16.7% | $23,157 +47.5% |
| 2000 | $3,248 -10.8% | $15,704 |
| 1999 | $3,643 | $15,704 |
Find assessor info on the county website
Neighborhood: 60201
Nearby homes
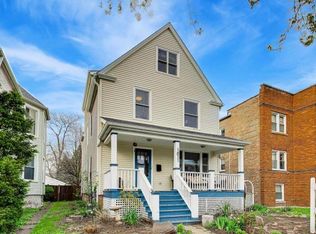
- $--3 bd2 ba1.7k sqft1811 Greenwood St #1, Evanston, IL 60201Off Market
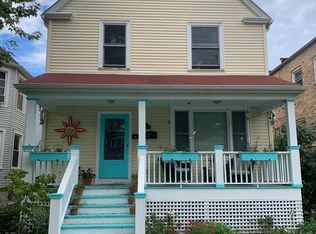
- $--3 bd2 ba2.2k sqft1811 Greenwood St #2, Evanston, IL 60201Off Market
- $545,1004 bd2 ba1.9k sqft1813 Greenwood St, Evanston, IL 60201Off Market
- $--2 bd1 ba700 sqft1404 Darrow Ave, Evanston, IL 60201Off Market

- $--2 bd1 ba800 sqft1404 Darrow Ave APT 1S, Evanston, IL 60201Off Market
- $218,6002 bd1 ba900 sqft1404 Darrow Ave APT 2S, Evanston, IL 60201Off Market
- $--2 bd1 ba700 sqft1404 Darrow Ave APT 1N, Evanston, IL 60201Off Market
- $298,2002 bd1 ba-- sqft1404 Darrow Ave APT 2N, Evanston, IL 60201Off Market
Nearby schools
GreatSchools rating
- 8/10Dewey Elementary SchoolGrades: K-5Distance: 0.4 mi
- 8/10Nichols Middle SchoolGrades: 6-8Distance: 0.9 mi
- 7/10Evanston Twp High SchoolGrades: 9-12Distance: 0.3 mi
Schools provided by the listing agent
- Elementary: Dewey Elementary School
- Middle: Nichols Middle School
- High: Evanston Twp High School
- District: 65
Source: MRED as distributed by MLS GRID. This data may not be complete. We recommend contacting the local school district to confirm school assignments for this home.
Get a cash offer in 3 minutes
Find out how much your home could sell for in as little as 3 minutes with a no-obligation cash offer.
Estimated market value
$833,000
Get a cash offer in 3 minutes
Find out how much your home could sell for in as little as 3 minutes with a no-obligation cash offer.
Estimated market value
$833,000
- Illinois
- Cook County
- Evanston
- 60201
- 1811 Greenwood St
Nearby cities
Nearby neighborhoods
Nearby zip codes
Other Evanston Topics
