Welcome home to this charming 3-bedroom, 2 full bath Cape Cod, offering the perfect blend of comfort, character, and convenience. Step inside to find original hardwood floors that add warmth and timeless appeal throughout the main living areas. The large windows give so much natural light to the home.
This well-maintained home features a 2-car garage, a full unfinished basement ideal for storage or future expansion, and a privacy fence that creates a peaceful, secluded yard space.
Enjoy peace of mind with a roof that’s only 4 years old, providing long-term durability and reduced maintenance worries. Hot water heater(2025) All appliances stay with the home.
With its adorable curb appeal and smart layout, this home is a wonderful find—move-in ready with plenty of potential to make it your own.
Sold for $180,000
$180,000
1811 Hazel Ave, Kettering, OH 45420
3beds
1,229sqft
Single Family Residence
Built in 1953
5,227 Square Feet Lot
$184,900 Zestimate®
$146/sqft
$1,626 Estimated rent
Home value
$184,900
$170,000 - $202,000
$1,626/mo
Zestimate® history
Owner options
List your home for rent
$1,626/mo
Rent Zestimate®
Find your next renter with Zillow Rental Manager. Plus, with online applications, you can quickly screen prospective tenants – for free.
$1,626/mo
Rent Zestimate®
Refinance and save
$1,274/mo
Est. payment
Refinancing to a lower rate could help reduce your monthly payments and save thousands over the life of the loan.
$1,274/mo
Est. payment
Explore your selling options
Work with a Zillow partner agent
Leverage their expertise and Zillow's premium Showcase listings to get your home seen by more buyers.
Get startedList with your own agent
Get your home in front of millions of buyers by listing it on Zillow.
Learn how to do itSell it yourself
Take full control of how buyers see your home on Zillow by listing For Sale by Owner (FSBO).
List your homeWhat's special
Adorable curb appealOriginal hardwood floorsSmart layout
Zillow last checked:
Listing updated:
Listed by:
Kenton Hill (937)376-3390,
Howard Hanna Real Estate Serv,
Lori Wroblewski 615-917-6688,
Howard Hanna Real Estate Serv
Bought with:
Jennifer L Easter, 0000423471
Coldwell Banker Heritage
Source: DABR MLS,MLS#: 948084 Originating MLS: Dayton Area Board of REALTORS
Originating MLS: Dayton Area Board of REALTORSFacts & features
Interior
Bedrooms & bathrooms
- Bedrooms: 3
- Bathrooms: 2
- Full bathrooms: 2
- Main level bathrooms: 1
Primary bedroom
- Level: Main
- Dimensions: 13 x 11
Bedroom
- Level: Main
- Dimensions: 11 x 11
Bedroom
- Level: Second
- Dimensions: 27 x 14
Breakfast room nook
- Level: Main
- Dimensions: 12 x 10
Kitchen
- Level: Main
- Dimensions: 10 x 8
Living room
- Level: Main
- Dimensions: 17 x 12
Heating
- Forced Air, Natural Gas
Cooling
- Central Air
Appliances
- Included: Dryer, Range, Refrigerator, Washer, Gas Water Heater
Features
- Windows: Vinyl
- Basement: Full,Unfinished
Interior area
- Total structure area: 1,229
- Total interior livable area: 1,229 sqft
Property
Parking
- Total spaces: 2
- Parking features: Detached, Garage, Two Car Garage, Storage
- Garage spaces: 2
Features
- Levels: One and One Half
- Patio & porch: Deck, Porch
- Exterior features: Deck, Fence, Porch
Lot
- Size: 5,227 Square Feet
- Dimensions: .12
Details
- Parcel number: N6400405A0024
- Zoning: Residential
- Zoning description: Residential
Construction
Type & style
- Home type: SingleFamily
- Property subtype: Single Family Residence
Materials
- Vinyl Siding
Condition
- Year built: 1953
Utilities & green energy
- Sewer: Storm Sewer
- Water: Public
- Utilities for property: Natural Gas Available, Sewer Available, Water Available
Community & HOA
Community
- Security: Smoke Detector(s)
- Subdivision: Elmwood
HOA
- Has HOA: No
Location
- Region: Kettering
Financial & listing details
- Price per square foot: $146/sqft
- Tax assessed value: $131,390
- Annual tax amount: $3,006
- Date on market: 11/20/2025
- Listing terms: Conventional,FHA,VA Loan
Price history
| Date | Event | Price |
|---|---|---|
| 1/7/2026 | Sold | $180,000-2.7%$146/sqft |
Source:  DABR MLS #948084 Report a problem DABR MLS #948084 Report a problem | ||
| 11/26/2025 | Pending sale | $184,900$150/sqft |
Source: DABR MLS #948084 Report a problem | ||
| 11/20/2025 | Listed for sale | $184,900+131.1%$150/sqft |
Source: DABR MLS #948084 Report a problem | ||
| 8/23/1999 | Sold | $80,000$65/sqft |
Source: Public Record Report a problem | ||
Public tax history
| Year | Property taxes | Tax assessment |
|---|---|---|
| 2025 | $3,006 -0.2% | $45,990 |
| 2024 | $3,012 +2.8% | $45,990 |
| 2023 | $2,928 +14.6% | $45,990 +45.1% |
| 2022 | $2,555 +7.9% | $31,690 |
| 2021 | $2,368 +1.9% | $31,690 |
| 2020 | $2,323 +12.2% | $31,690 +27.1% |
| 2019 | $2,071 -0.5% | $24,940 |
| 2018 | $2,082 +8.5% | $24,940 |
| 2017 | $1,919 -3.2% | $24,940 +3% |
| 2016 | $1,982 +3.3% | $24,220 |
| 2015 | $1,919 +1.3% | $24,220 |
| 2014 | $1,895 | $24,220 |
Find assessor info on the county website
Neighborhood: 45420
Nearby homes
- $210,1003 bd1 ba1.2k sqft1805 Hazel Ave, Dayton, OH 45420Off Market
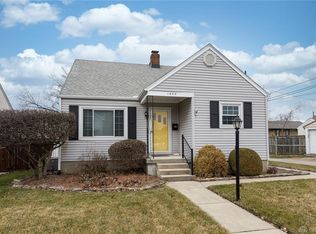
- $199,8003 bd2 ba1.2k sqft1817 Hazel Ave, Kettering, OH 45420Off Market
- $238,3003 bd2 ba1.3k sqft1821 Hazel Ave, Dayton, OH 45420Off Market
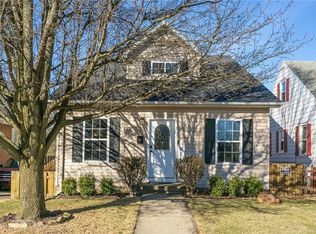
- $176,0002 bd1 ba988 sqft3014 Kingston Ave, Dayton, OH 45420Off Market
- $164,5002 bd1 ba922 sqft1825 Hazel Ave, Dayton, OH 45420Off Market
- $147,6002 bd1 ba1.1k sqft3006 Kingston Ave, Dayton, OH 45420Off Market
- $153,1003 bd1 ba1.1k sqft1820 Patterson Rd, Dayton, OH 45420Off Market
- $146,7003 bd1 ba960 sqft1824 Patterson Rd, Dayton, OH 45420Off Market
Nearby schools
GreatSchools rating
- 7/10Greenmont Elementary SchoolGrades: PK-5Distance: 0.4 mi
- 6/10Kettering Middle SchoolGrades: 6-8Distance: 2.5 mi
- 7/10Kettering Fairmont High SchoolGrades: 9-12Distance: 2.2 mi
Schools provided by the listing agent
- District: Kettering
Source: DABR MLS. This data may not be complete. We recommend contacting the local school district to confirm school assignments for this home.
Get a cash offer in 3 minutes
Find out how much your home could sell for in as little as 3 minutes with a no-obligation cash offer.
Estimated market value
$184,900
Get a cash offer in 3 minutes
Find out how much your home could sell for in as little as 3 minutes with a no-obligation cash offer.
Estimated market value
$184,900
- Ohio
- Montgomery County
- Kettering
- 45420
- 1811 Hazel Ave
Nearby cities
Nearby zip codes
Other Kettering Topics
