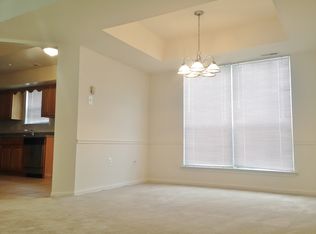
Please be advised that all offers are due by tomorrow, January 4th, at 4:00 PM. Welcome to this charming 3-bedroom, 2.5-bath corner home located at 1811 Hennessey Drive in Southampton, PA. Nestled in the desirable Huntingdon Brook neighborhood, this spacious townhome is just minutes from Parx Casino, popular restaurants, shops, and more. The home boasts ample living space and generous storage options throughout. The first floor features plush carpeting, creating a cozy and inviting atmosphere. The kitchen has been recently updated with a new electric stove (installed on October 29, 2025) and is complemented by a tiled floor. Additional highlights include a 1-car garage and driveway parking for up to three vehicles. Residents enjoy fantastic community amenities such as a swimming pool for summer fun, a tennis court, and scenic walking areas. Conveniently located with easy access to I-95, PA/NJ Turnpike, and Route 1, this home offers both comfort and convenience. The HOA fee is $280 per month. Don’t miss out on this wonderful opportunity—schedule your showing today! We look forward to helping you make this beautiful house your new home!
Sold for $405,000
$405,000
1811 Hennessy Dr, Southampton, PA 18966
3beds
1,646sqft
Townhouse
Built in 1984
-- sqft lot
$412,900 Zestimate®
$246/sqft
$2,996 Estimated rent
Home value
$412,900
$384,000 - $442,000
$2,996/mo
Zestimate® history
Owner options
List your home for rent
$2,996/mo
Rent Zestimate®
Find your next renter with Zillow Rental Manager. Plus, with online applications, you can quickly screen prospective tenants – for free.
$2,996/mo
Rent Zestimate®
Refinance and save
$2,880/mo
Est. payment
Refinancing to a lower rate could help reduce your monthly payments and save thousands over the life of the loan.
$2,880/mo
Est. payment
Explore your selling options
Work with a Zillow partner agent
Leverage their expertise and Zillow's premium Showcase listings to get your home seen by more buyers.
Get startedList with your own agent
Get your home in front of millions of buyers by listing it on Zillow.
Learn how to do itSell it yourself
Take full control of how buyers see your home on Zillow by listing For Sale by Owner (FSBO).
List your homeWhat's special
Cozy and inviting atmosphereTennis courtNew electric stoveScenic walking areasPlush carpeting
Zillow last checked:
Listing updated:
Listed by:
Talia Levi 267-241-7168,
BHHS Fox & Roach-Jenkintown
Bought with:
Mr. Joseph A Canale JR., RS352705
EXP Realty, LLC
Source: Bright MLS,MLS#: PABU2109986
Facts & features
Interior
Bedrooms & bathrooms
- Bedrooms: 3
- Bathrooms: 3
- Full bathrooms: 2
- 1/2 bathrooms: 1
- Main level bathrooms: 1
Basement
- Area: 0
Heating
- Forced Air, Natural Gas
Cooling
- Central Air, Natural Gas
Appliances
- Included: Dishwasher, Disposal, Microwave, Refrigerator, Oven/Range - Electric, Dryer, Washer, Gas Water Heater
- Laundry: Upper Level
Features
- Flooring: Ceramic Tile, Carpet
- Has basement: No
- Number of fireplaces: 1
- Fireplace features: Wood Burning
Interior area
- Total structure area: 1,646
- Total interior livable area: 1,646 sqft
- Finished area above ground: 1,646
- Finished area below ground: 0
Property
Parking
- Total spaces: 4
- Parking features: Garage Faces Front, Asphalt, Driveway, Attached
- Attached garage spaces: 1
- Uncovered spaces: 3
Accessibility
- Accessibility features: None
Features
- Levels: Two
- Stories: 2
- Pool features: Community
Lot
- Features: Corner Lot
Details
- Additional structures: Above Grade, Below Grade
- Parcel number: 48025216
- Zoning: R4
- Special conditions: Standard
Construction
Type & style
- Home type: Townhouse
- Architectural style: A-Frame
- Property subtype: Townhouse
Materials
- Frame
- Foundation: Other
Condition
- Good
- New construction: No
- Year built: 1984
Utilities & green energy
- Electric: 100 Amp Service
- Sewer: Public Sewer
- Water: Public
- Utilities for property: Cable Available, Electricity Available, Natural Gas Available, Sewer Available, Water Available
Community & HOA
Community
- Features: Pool
- Subdivision: Huntingdon Brook
HOA
- Has HOA: Yes
- Amenities included: Tennis Court(s), Pool
- Services included: Common Area Maintenance, Maintenance Grounds, Pool(s), Other
- HOA fee: $280 monthly
- HOA name: HUNTINGDON BROOK COMMUNITY ASSOCIATION
Location
- Region: Southampton
- Municipality: UPPER SOUTHAMPTON TWP
Financial & listing details
- Price per square foot: $246/sqft
- Tax assessed value: $29,720
- Annual tax amount: $6,583
- Date on market: 11/24/2025
- Listing agreement: Exclusive Right To Sell
- Listing terms: Cash,Conventional,FHA,Private Financing Available,VA Loan
- Ownership: Fee Simple
Price history
| Date | Event | Price |
|---|---|---|
| 2/12/2026 | Sold | $405,000-5.6%$246/sqft |
Source:  Bright MLS #PABU2109986 Report a problem Bright MLS #PABU2109986 Report a problem | ||
| 1/5/2026 | Contingent | $429,000$261/sqft |
Source: Bright MLS #PABU2109986 Report a problem | ||
| 11/24/2025 | Listed for sale | $429,000+36.2%$261/sqft |
Source: Bright MLS #PABU2109986 Report a problem | ||
| 11/17/2025 | Listing removed | $2,800$2/sqft |
Source: Bright MLS #PABU2100164 Report a problem | ||
| 11/10/2025 | Price change | $2,800-1.8%$2/sqft |
Source: Bright MLS #PABU2100164 Report a problem | ||
| 10/17/2025 | Listed for rent | $2,850-1.7%$2/sqft |
Source: Bright MLS #PABU2100164 Report a problem | ||
| 10/7/2025 | Listing removed | $2,900$2/sqft |
Source: Bright MLS #PABU2100164 Report a problem | ||
| 8/12/2025 | Price change | $2,900-1.7%$2/sqft |
Source: Bright MLS #PABU2100164 Report a problem | ||
| 7/22/2025 | Price change | $2,950-1%$2/sqft |
Source: Bright MLS #PABU2100164 Report a problem | ||
| 7/11/2025 | Listed for rent | $2,980+1%$2/sqft |
Source: Bright MLS #PABU2100164 Report a problem | ||
| 7/1/2024 | Listing removed | -- |
Source: Zillow Rentals Report a problem | ||
| 6/28/2024 | Listed for rent | $2,950+7.3%$2/sqft |
Source: Zillow Rentals Report a problem | ||
| 7/2/2023 | Listing removed | -- |
Source: Zillow Rentals Report a problem | ||
| 6/16/2023 | Listed for rent | $2,750+3.8%$2/sqft |
Source: Zillow Rentals Report a problem | ||
| 9/23/2022 | Listing removed | -- |
Source: Zillow Rental Manager Report a problem | ||
| 8/5/2022 | Listed for rent | $2,650$2/sqft |
Source: Zillow Rental Manager Report a problem | ||
| 6/19/2022 | Listing removed | -- |
Source: Zillow Rental Manager Report a problem | ||
| 5/19/2022 | Listed for rent | $2,650+1.9%$2/sqft |
Source: Zillow Rental Manager Report a problem | ||
| 10/31/2021 | Listing removed | -- |
Source: Zillow Rental Network_1 Report a problem | ||
| 10/16/2021 | Price change | $2,600-1.9%$2/sqft |
Source: Zillow Rental Network_1 #PABU2008926 Report a problem | ||
| 9/24/2021 | Listed for rent | $2,650$2/sqft |
Source: Zillow Rental Network_1 #PABU2008926 Report a problem | ||
| 7/13/2021 | Sold | $315,000$191/sqft |
Source: Public Record Report a problem | ||
Public tax history
| Year | Property taxes | Tax assessment |
|---|---|---|
| 2025 | $6,584 +0.4% | $29,720 |
| 2024 | $6,561 +6.4% | $29,720 |
| 2023 | $6,164 +2.2% | $29,720 |
| 2022 | $6,034 +1.8% | $29,720 |
| 2021 | $5,924 +1.4% | $29,720 |
| 2020 | $5,843 +6.3% | $29,720 |
| 2018 | $5,498 +2.9% | $29,720 |
| 2017 | $5,343 -5.5% | $29,720 |
| 2016 | $5,653 | $29,720 |
| 2015 | -- | $29,720 |
| 2014 | -- | $29,720 |
| 2013 | -- | $29,720 |
| 2012 | -- | $29,720 |
| 2011 | -- | $29,720 |
| 2010 | -- | $29,720 |
| 2009 | -- | $29,720 |
| 2008 | -- | $29,720 |
| 2007 | -- | $29,720 |
| 2006 | -- | $29,720 |
| 2005 | -- | $29,720 +300% |
| 2004 | -- | $7,430 |
| 2003 | -- | $7,430 |
| 2002 | -- | $7,430 |
| 2000 | -- | $7,430 |
Find assessor info on the county website
Neighborhood: 18966
Nearby homes
- $416,0003 bd2 ba1.8k sqft1813 Hennessy Dr, Southampton, PA 18966Sold

- $392,9002 bd2 ba1k sqft1809 Hennessy Dr, Southampton, PA 18966Off Market
- $383,5002 bd1 ba1.4k sqft1815 Hennessy Dr, Southampton, PA 18966Off Market
- $388,9002 bd1 ba1.3k sqft1807 Hennessy Dr, Southampton, PA 18966Off Market

- $361,9002 bd2 ba1k sqft1817 Hennessy Dr, Southampton, PA 18966Off Market
- $456,1003 bd2 ba1.8k sqft1805 Hennessy Dr, Southampton, PA 18966Off Market
- $376,8002 bd2 ba1k sqft1819 Hennessy Dr, Southampton, PA 18966Off Market
- $393,0002 bd1 ba1.3k sqft1803 Hennessy Dr, Southampton, PA 18966Off Market
Nearby schools
GreatSchools rating
- 7/10Davis Elementary SchoolGrades: K-5Distance: 2 mi
- 8/10Klinger Middle SchoolGrades: 6-8Distance: 1.8 mi
- 6/10William Tennent High SchoolGrades: 9-12Distance: 3 mi
Schools provided by the listing agent
- Middle: Eugene Klinger
- High: William Tennent
- District: Centennial
Source: Bright MLS. This data may not be complete. We recommend contacting the local school district to confirm school assignments for this home.
Get a cash offer in 3 minutes
Find out how much your home could sell for in as little as 3 minutes with a no-obligation cash offer.
Estimated market value
$412,900
Get a cash offer in 3 minutes
Find out how much your home could sell for in as little as 3 minutes with a no-obligation cash offer.
Estimated market value
$412,900
- Pennsylvania
- Bucks County
- Southampton
- 18966
- 1811 Hennessy Dr
Nearby cities
Nearby neighborhoods
Nearby zip codes
Other Southampton Topics
