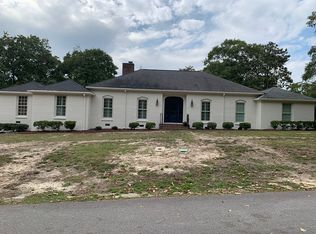
Fantastic single level home, tucked away on the quiet Hobkirk Court, right in the heart of historic downtown Camden, This charming brick home features 4 bedrooms and 2 ½ bathrooms and nearly 3,000 square feet of living space. A formal living room anchors the center of the home with vaulted ceilings and a gas fireplace. A second living room is located on the other side of the kitchen with an attached formal dining space. Adjacent to this room, there is a private room that could serve as an office, playroom or anything else you might need! Looking for even more space? There is also a large bonus room with tons of natural lighting and built-in shelving. The primary bedroom suite, and 3 additional bedrooms are all located on the opposite side of the home. The backyard is accessible from 3 rooms including the primary bedroom and features a 21x12 foot patio. This home is move-in ready as it is, yet priced as a great the opportunity for a buyer to add their own cosmetic touches over time and make it truly their own. Recent improvements in 2024, include all new windows, one new HVAC unit, and new front door, helping make this home even more efficient. There are several parks nearby and just a short distance to restaurants, shops, grocery stores and everything else in Camden! Disclaimer: CMLS has not reviewed and, therefore, does not endorse vendors who may appear in listings.
Contingent
Price cut: $30K (8/18)
$425,000
1811 Hobkirk Ct, Camden, SC 29020
4beds
3,000sqft
Single Family Residence
Built in 1972
0.36 Acres Lot
$403,700 Zestimate®
$142/sqft
$-- HOA
What's special
Gas fireplaceAttached formal dining spaceQuiet hobkirk courtBuilt-in shelvingCharming brick homePrivate roomPrimary bedroom suite
- 120 days
- 499
- 22
Zillow last checked:
Listing updated:
Listed by:
Drew West,
Peace Sotheby's International Realty
Source: Consolidated MLS,MLS#: 634984
Facts & features
Interior
Bedrooms & bathrooms
- Bedrooms: 4
- Bathrooms: 3
- Full bathrooms: 2
- 1/2 bathrooms: 1
- Partial bathrooms: 1
- Main level bathrooms: 3
Rooms
- Room types: Office
Primary bedroom
- Features: Bath-Private, Separate Shower, Walk-In Closet(s), Closet-Private, Floors-Laminate
- Level: Main
Bedroom 2
- Features: Bath-Shared, Tub-Shower, Closet-Private, Floors-Laminate
- Level: Main
Bedroom 3
- Features: Bath-Shared, Tub-Shower, Closet-Private, Floors-Laminate
- Level: Main
Bedroom 4
- Features: Bath-Shared, Tub-Shower, Closet-Private, Floors-Laminate
- Level: Main
Dining room
- Features: Area, Floors-Laminate
Great room
- Level: Main
Kitchen
- Features: Counter Tops-Solid Surfac, Cabinets-Painted
- Level: Main
Living room
- Features: Fireplace, Floors-Hardwood, Vaulted Ceiling(s), Floors-Laminate
- Level: Main
Heating
- Central
Cooling
- Central Air
Appliances
- Included: Counter Cooktop, Smooth Surface, Dishwasher, Refrigerator, Stove Exhaust Vented Exte
- Laundry: Utility Room, Main Level
Features
- Flooring: Laminate, Hardwood, Luxury Vinyl
- Basement: Crawl Space
- Number of fireplaces: 1
- Fireplace features: Gas Log-Natural
Interior area
- Total structure area: 3,000
- Total interior livable area: 3,000 sqft
Property
Parking
- Parking features: No Garage
Features
- Stories: 1
- Patio & porch: Patio
- Exterior features: Gutters - Partial
Lot
- Size: 0.36 Acres
Details
- Parcel number: C2701600105
Construction
Type & style
- Home type: SingleFamily
- Architectural style: Ranch
- Property subtype: Single Family Residence
Materials
- Brick-All Sides-AbvFound
Condition
- New construction: No
- Year built: 1972
Utilities & green energy
- Sewer: Public Sewer
- Water: Public
- Utilities for property: Electricity Connected
Community & HOA
Community
- Subdivision: HISTORIC DISTRICT
HOA
- Has HOA: No
Location
- Region: Camden
Financial & listing details
- Price per square foot: $142/sqft
- Tax assessed value: $402,700
- Annual tax amount: $9,149
- Date on market: 5/26/2026
- Listing agreement: Exclusive Right To Sell
- Road surface type: Paved
Estimated market value
$403,700
$384,000 - $424,000
$2,986/mo
Price history
| Date | Event | Price |
|---|---|---|
| 9/18/2026 | Contingent | $425,000$142/sqft |
Source:  Consolidated MLS #634984 Report a problem Consolidated MLS #634984 Report a problem | ||
| 8/18/2026 | Price change | $425,000-6.6%$142/sqft |
Source: Consolidated MLS #634984 Report a problem | ||
| 5/26/2026 | Listed for sale | $455,000-6.2%$152/sqft |
Source: Consolidated MLS #634984 Report a problem | ||
| 5/20/2026 | Listing removed | $485,000$162/sqft |
Source: Consolidated MLS #631277 Report a problem | ||
| 4/30/2026 | Price change | $485,000-2%$162/sqft |
Source: Consolidated MLS #631277 Report a problem | ||
| 4/10/2026 | Listed for sale | $495,000+22.9%$165/sqft |
Source: Consolidated MLS #631277 Report a problem | ||
| 11/28/2022 | Sold | $402,750-4%$134/sqft |
Source: Public Record Report a problem | ||
| 10/20/2022 | Listed for sale | $419,500$140/sqft |
Source: Consolidated MLS #551502 Report a problem | ||
Public tax history
| Year | Property taxes | Tax assessment |
|---|---|---|
| 2025 | $9,149 +0.7% | $402,700 |
| 2024 | $9,085 +2.1% | $402,700 |
| 2023 | $8,898 +347.1% | $402,700 +3.2% |
| 2022 | $1,990 | $390,100 |
| 2021 | -- | $390,100 |
| 2020 | $1,760 -3.3% | $390,100 +16.9% |
| 2019 | $1,819 -1.1% | $333,600 |
| 2018 | $1,840 | $333,600 |
| 2017 | -- | $333,600 +0.2% |
| 2016 | $1,422 | $333,100 |
| 2015 | $1,422 | $333,100 +2400% |
| 2014 | $1,422 | $13,324 |
| 2013 | -- | $13,324 0% |
| 2011 | -- | $13,325 +7% |
| 2010 | -- | $12,450 |
| 2009 | -- | $12,450 |
| 2008 | $1,498 +24.9% | $12,450 |
| 2007 | $1,199 -37% | $12,450 |
| 2006 | $1,902 | $12,450 +58.1% |
| 2005 | -- | $7,875 |
| 2004 | -- | $7,875 |
| 2003 | -- | $7,875 |
| 2002 | -- | $7,875 |
| 2001 | -- | $7,875 +26.1% |
| 2000 | -- | $6,245 |
Find assessor info on the county website
Monthly payment
Est. payment
Payment breakdown
Explore the cost of this home by adjusting the details. Changes won't be saved.Climate risks
Neighborhood: 29020
Nearby schools
Schools provided by the listing agent
- Elementary: Camden
- Middle: Camden
- High: Camden
- District: Kershaw County
Source: Consolidated MLS. This data may not be complete. We recommend contacting the local school district to confirm school assignments for this home.
Similar homes
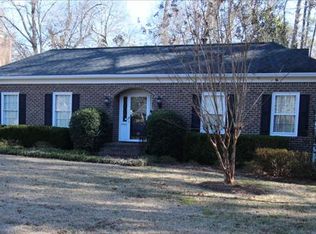
- $389,9004 bd3 ba3k sqft1403 Lyttleton St, Camden, SC 29020For Sale
 MLS ID #637000, Steve Kozlowski. Consolidated MLS
 - $355,0004 bd3 ba2.2k sqft303 Cool Springs Dr, Camden, SC 29020For Sale
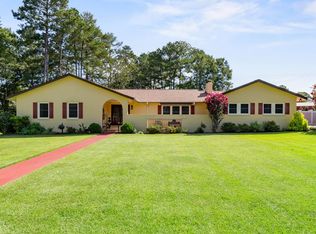 MLS ID #642724, Debbie Elliott. Consolidated MLS
 - $500,0004 bd3 ba3k sqft1304 Fair St, Camden, SC 29020For Sale
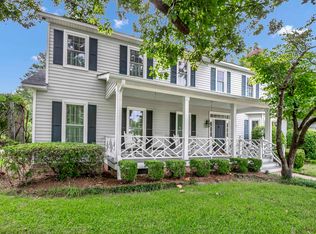 MLS ID #641772, Sarah Penn. Consolidated MLS
 - $369,0004 bd3 ba2.5k sqft22 Vintage Oak Ct, Camden, SC 29020For Sale
 MLS ID #637635, Julie Acosta. Consolidated MLS
