Skip main navigation
Sold
  • Price Unknown

    1811 Indian Paintbrush Rd, San Antonio, TX 78232

    3beds
    1,789sqft
    Single Family Residence
    Built in 2000
    7,405.2 Square Feet Lot
    $355,900 Zestimate®
    $--/sqft
    $2,155 Estimated rent

    Home value

    $355,900

    $338,000 - $374,000

    $2,155/mo

    Zestimate® history
    Loading
    Loading...

    Owner options

    List your home for rent

    $2,155/mo

    Rent Zestimate®

    Find your next renter with Zillow Rental Manager. Plus, with online applications, you can quickly screen prospective tenants – for free.

    Learn more

    $2,155/mo

    Rent Zestimate®

    Refinance and save

    Refinancing to a lower rate could help reduce your monthly payments and save thousands over the life of the loan.

    See today's rates

    Explore your selling options

    Work with a Zillow partner agent

    Leverage their expertise and Zillow's premium Showcase listings to get your home seen by more buyers.

    Get started

    List with your own agent

    Get your home in front of millions of buyers by listing it on Zillow.

    Learn how to do it

    Sell it yourself

    Take full control of how buyers see your home on Zillow by listing For Sale by Owner (FSBO).

    List your home

    What's special

    Cozy fireplaceOpen floor planSmaller grassy areaMile awayBuilt-in shelvesEasy access to shoppingAbundant windows
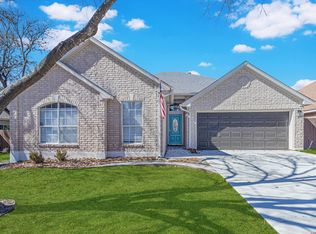
    Welcome to one of the rare newer properties at Park At Heritage Oaks built after 2000. The four-side masonry construction sets this home apart, providing durability and a timeless aesthetic. Step inside to discover the impressive 10ft ceilings and an open floor plan that seamlessly connects the kitchen to the living area, creating a modern and spacious atmosphere. The living room features a cozy fireplace and built-in shelves, adding both functionality and charm. The exquisitely large master bedroom is a retreat of natural light, thanks to the abundant windows, while still offering privacy with the surrounding trees. The mostly xeriscaped backyard requires minimal maintenance, with a smaller grassy area ideal for kids and dogs to play. The surrounding mature trees ensure privacy and serenity in the outdoor space. With a 6-year-old roof and a 2-year-old HVAC system, this home offers peace of mind. The convenient location is just a 5-minute drive away from HEB on highway 281, providing easy access to shopping, and McAllister Park is only 1 mile away, offering abundant outdoor recreation opportunities. The seller is offering a $5,000 flooring allowance, allowing you to upgrade the flooring according to your personal taste and style. Don't miss the chance to own this gem!

    Zillow last checked:

    Listing updated:

    Listed by:

    Luisa Condotta TREC #738341 (210) 482-3200,

    Option One Real Estate

    Source: LERA MLS,MLS#: 1703141MLS Logo

    Facts & features

    Interior

    Bedrooms & bathrooms
    • Bedrooms: 3
    • Bathrooms: 2
    • Full bathrooms: 2
    Primary bedroom
    • Features: Walk-In Closet(s), Ceiling Fan(s), Full Bath
    • Area: 228
    • Dimensions: 19 x 12
    Bedroom 2
    • Area: 90
    • Dimensions: 9 x 10
    Bedroom 3
    • Area: 120
    • Dimensions: 12 x 10
    Primary bathroom
    • Features: Tub/Shower Separate, Double Vanity, Soaking Tub
    • Area: 156
    • Dimensions: 12 x 13
    Dining room
    • Area: 132
    • Dimensions: 12 x 11
    Kitchen
    • Area: 156
    • Dimensions: 13 x 12
    Living room
    • Area: 280
    • Dimensions: 20 x 14
    Heating
    • Central, Natural Gas
    Cooling
    • Central Air
    Appliances
    • Included: Range, Plumbed For Ice Maker, Vented Exhaust Fan
    • Laundry: Main Level, Washer Hookup, Dryer Connection
    Features
    • One Living Area, Eat-in Kitchen, Kitchen Island, Breakfast Bar, Study/Library, Utility Room Inside, 1st Floor Lvl/No Steps, High Ceilings, Open Floorplan, All Bedrooms Downstairs, Master Downstairs
    • Flooring: Carpet, Ceramic Tile
    • Has basement: No
    • Number of fireplaces: 1
    • Fireplace features: One, Living Room, Gas
    Interior area
    • Total interior livable area: 1,789 sqft

    Property

    Parking
    • Total spaces: 2
    • Parking features: Two Car Garage, Attached
    • Attached garage spaces: 2
    Features
    • Levels: One
    • Stories: 1
    • Exterior features: Partial Sprinkler System
    • Pool features: None
    • Fencing: Privacy
    Lot
    • Size: 7,405 sqft
    • Dimensions: 129x60
    • Features: Curbs, Sidewalks
    • Residential vegetation: Mature Trees (ext feat)
    Details
    • Parcel number: 167960100210

    Construction

    Type & style
    • Home type: SingleFamily
    • Architectural style: Traditional
    • Property subtype: Single Family Residence
    Materials
    • Brick, 4 Sides Masonry
    • Foundation: Slab
    • Roof: Composition
    Condition
    • Pre-Owned
    • New construction: No
    • Year built: 2000

    Utilities & green energy

    • Electric: CPS
    • Gas: CPS
    • Sewer: saws, Sewer System
    • Water: saws, Water System

    Community & neighborhood

    Security
    • Security features: Smoke Detector(s)
    Community
    • Community features: None
    Location
    • Region: San Antonio
    • Subdivision: Heritage Park Estate

    Other

    Other facts
    • Listing terms: Conventional,FHA,VA Loan,Cash
    • Road surface type: Paved

    Price history

    DateEventPrice
    8/25/2023Sold--
    Source: LERA MLS #1703141 Report a problem
    8/5/2023Pending sale$350,000$196/sqft
    Source: LERA MLS #1703141 Report a problem
    8/1/2023Contingent$350,000$196/sqft
    Source: LERA MLS #1703141 Report a problem
    7/28/2023Listed for sale$350,000$196/sqft
    Source: LERA MLS #1703141 Report a problem
    7/18/2023Contingent$350,000$196/sqft
    Source: LERA MLS #1703141 Report a problem
    7/13/2023Listed for sale$350,000+75.1%$196/sqft
    Source: LERA MLS #1703141 Report a problem
    8/15/2012Sold--
    Source: LERA MLS #957305 Report a problem
    7/21/2012Listed for sale$199,900$112/sqft
    Source: Kuper Sotheby's Int'l Realty #957305 Report a problem

    Public tax history

    YearProperty taxesTax assessment
    2025$5,931 -5.8%$358,650 +1.2%
    2024$6,296 +25.4%$354,390 +22.5%
    2023$5,021 -12.1%$289,190 +10%
    2022$5,709 +0.2%$262,900 +10%
    2021$5,697 $239,000 -6.8%
    2020$5,697 -0.3%$256,350 +9.6%
    2019$5,716 $234,000
    2018$5,716 -1.4%$234,000 -3.6%
    2017$5,799 +1%$242,620 +6.7%
    2016$5,743 +15.4%$227,480 +10%
    2015$4,978 $206,800 +4.9%
    2014$4,978 $197,180 +6.6%
    2013-- $185,000 -3.4%
    2012-- $191,460 -0.9%
    2011-- $193,220 -0.9%
    2010-- $194,980 -0.8%
    2009-- $196,540 -1.7%
    2008-- $199,890 +1.4%
    2007-- $197,040 +13.4%
    2006-- $173,720 +0%
    2005-- $173,660
    2004-- --
    2003-- --
    2002-- --
    2001-- --

    Find assessor info on the county website

    Neighborhood: 78232

    Nearby schools

    GreatSchools rating
    Schools provided by the listing agent
    • Elementary: Coker
    • Middle: Bradley
    • High: Churchill
    • District: North East I.S.D.

    Source: LERA MLS. This data may not be complete. We recommend contacting the local school district to confirm school assignments for this home.

    Get a cash offer in 3 minutes
    Find out how much your home could sell for in as little as 3 minutes with a no-obligation cash offer.
    Estimated market value
    $355,900
    Get a cash offer in 3 minutes
    Find out how much your home could sell for in as little as 3 minutes with a no-obligation cash offer.
    Estimated market value
    $355,900