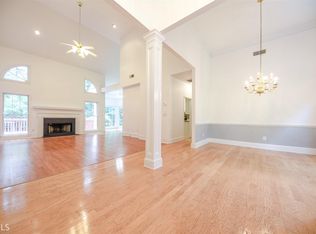
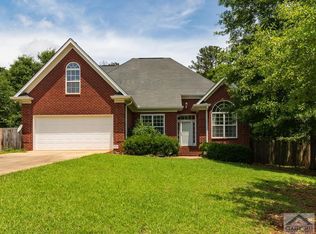
***Open Houses: Sat, 6/14 12-2pm & Sun, 6/15 2-4pm*** Welcome to your dream home in the heart of sought-after Oconee County! This beautiful brick home is perfectly situated on a generous 1.03-acre lot in charming Watkinsville. From the moment you step inside, you're welcomed by a grand foyer with soaring ceilings that sets the tone for the spacious, open layout ahead. Straight ahead, the living room impresses with vaulted ceilings, a cozy fireplace, and plenty of natural light-creating the perfect gathering space. The formal dining room flows seamlessly from the living room, offering elegance and space for entertaining. To the right, you'll find a spacious kitchen with ample cabinet storage, an eat-in breakfast area, and room for a second dining table. A thoughtfully designed cut-out over the sink keeps the living area in view, making it easy to stay connected with family or guests. On the left side of the home, the primary suite is a true retreat, featuring vaulted ceilings, a large walk-in closet, and a spa-like bathroom with dual vanities, a soaking tub, and a separate walk-in shower. Two additional well-sized bedrooms and a full bath are located on the opposite side of the foyer-perfect for family, guests, or a home office. A convenient half bath off the foyer adds extra functionality. Step outside onto the spacious back deck-ideal for grilling, relaxing, or hosting friends. The fenced-in backyard offers privacy and plenty of room to play, garden, or add a future pool-all on your own 1.03-acre lot. Don't miss the chance to own this beautiful home in one of Oconee County's most desirable locations. Schedule your showing today!
Closed
$453,000
1811 Julian Dr, Watkinsville, GA 30677
3beds
1,957sqft
Single Family Residence
Built in 2002
1.03 Acres Lot
$486,500 Zestimate®
$231/sqft
$2,429 Estimated rent
Home value
$486,500
$462,000 - $511,000
$2,429/mo
Zestimate® history
Owner options
List your home for rent
$2,429/mo
Rent Zestimate®
Find your next renter with Zillow Rental Manager. Plus, with online applications, you can quickly screen prospective tenants – for free.
$2,429/mo
Rent Zestimate®
Refinance and save
$2,757/mo
Est. payment
Refinancing to a lower rate could help reduce your monthly payments and save thousands over the life of the loan.
$2,757/mo
Est. payment
Explore your selling options
Work with a Zillow partner agent
Leverage their expertise and Zillow's premium Showcase listings to get your home seen by more buyers.
Get startedList with your own agent
Get your home in front of millions of buyers by listing it on Zillow.
Learn how to do itSell it yourself
Take full control of how buyers see your home on Zillow by listing For Sale by Owner (FSBO).
List your homeWhat's special
Cozy fireplaceFenced-in backyardPlenty of natural lightSpacious back deckEat-in breakfast areaLarge walk-in closetSeparate walk-in shower
Zillow last checked:
Listing updated:
Listed by:
Ashley Nalley 706-808-4507,
Keller Williams Greater Athens
Bought with:
Leighton Faulkner, 431797
eXp Realty
Source: GAMLS,MLS#: 10542015
Facts & features
Interior
Bedrooms & bathrooms
- Bedrooms: 3
- Bathrooms: 3
- Full bathrooms: 2
- 1/2 bathrooms: 1
- Main level bathrooms: 2
- Main level bedrooms: 3
Rooms
- Room types: Family Room, Foyer, Laundry
Dining room
- Features: Separate Room
Kitchen
- Features: Breakfast Area, Pantry, Solid Surface Counters
Heating
- Central
Cooling
- Central Air
Appliances
- Included: Dishwasher, Microwave, Oven/Range (Combo)
- Laundry: Common Area
Features
- Double Vanity, High Ceilings, Master On Main Level, Rear Stairs, Separate Shower, Soaking Tub, Tray Ceiling(s), Vaulted Ceiling(s), Walk-In Closet(s)
- Flooring: Hardwood, Tile
- Windows: Window Treatments
- Basement: Crawl Space
- Number of fireplaces: 1
- Fireplace features: Living Room
Interior area
- Total structure area: 1,957
- Total interior livable area: 1,957 sqft
- Finished area above ground: 1,957
- Finished area below ground: 0
Property
Parking
- Total spaces: 2
- Parking features: Attached, Garage
- Has attached garage: Yes
Features
- Levels: One
- Stories: 1
- Patio & porch: Deck
- Exterior features: Other
- Fencing: Back Yard,Chain Link,Fenced
Lot
- Size: 1.03 Acres
- Features: Level
Details
- Parcel number: B 02B 001B
Construction
Type & style
- Home type: SingleFamily
- Architectural style: Traditional
- Property subtype: Single Family Residence
Materials
- Brick
- Foundation: Block
- Roof: Composition
Condition
- Resale
- New construction: No
- Year built: 2002
Utilities & green energy
- Sewer: Septic Tank
- Water: Public
- Utilities for property: Cable Available, Electricity Available, High Speed Internet, Water Available
Community & HOA
Community
- Features: None
- Subdivision: Deerbrook
HOA
- Has HOA: No
- Services included: None
Location
- Region: Watkinsville
Financial & listing details
- Price per square foot: $231/sqft
- Tax assessed value: $442,471
- Annual tax amount: $3,149
- Date on market: 6/12/2025
- Cumulative days on market: 5 days
- Listing agreement: Exclusive Right To Sell
- Electric utility on property: Yes
Price history
| Date | Event | Price |
|---|---|---|
| 7/7/2025 | Sold | $453,000+0.7%$231/sqft |
Source:  GAMLS #10542015 Report a problem GAMLS #10542015 Report a problem | ||
| 6/17/2025 | Pending sale | $450,000$230/sqft |
Source: GAMLS #10542015 Report a problem | ||
| 6/12/2025 | Listed for sale | $450,000+85.2%$230/sqft |
Source: Hive MLS #1027341 Report a problem | ||
| 10/2/2015 | Sold | $243,000-2.8%$124/sqft |
Source: Public Record Report a problem | ||
| 9/30/2015 | Pending sale | $249,900$128/sqft |
Source: BURDETTE REALTY #07462500 Report a problem | ||
| 7/15/2015 | Price change | $249,900-3.8%$128/sqft |
Source: Burdette Realty #944412 Report a problem | ||
| 6/10/2015 | Listed for sale | $259,900$133/sqft |
Source: Burdette Realty #944412 Report a problem | ||
Public tax history
| Year | Property taxes | Tax assessment |
|---|---|---|
| 2025 | $23 -65.8% | $176,988 +4.1% |
| 2024 | $68 -7.3% | $170,085 +7.1% |
| 2023 | $74 -97.7% | $158,864 +12.3% |
| 2022 | $3,252 +22.5% | $141,482 +22.5% |
| 2021 | $2,655 +5.3% | $115,507 +5.2% |
| 2020 | $2,522 -1.4% | $109,763 +0.7% |
| 2019 | $2,558 +11.4% | $109,020 +11.2% |
| 2018 | $2,297 +7.5% | $98,008 +7.4% |
| 2017 | $2,137 | $91,222 +0.9% |
| 2016 | $2,137 | $90,447 +1% |
| 2015 | $2,137 -0.6% | $89,588 +3.5% |
| 2014 | $2,150 +1.1% | $86,595 +4.1% |
| 2013 | $2,126 | $83,156 |
| 2012 | -- | -- |
| 2011 | -- | -- |
| 2010 | -- | -- |
| 2009 | -- | $92,454 -3.9% |
| 2008 | -- | $96,238 +4.3% |
| 2007 | -- | $92,238 |
| 2006 | -- | $92,238 +2.2% |
| 2005 | -- | $90,238 +8.8% |
| 2004 | -- | $82,955 +1.6% |
| 2003 | -- | $81,615 +615.9% |
| 2002 | -- | $11,400 |
Find assessor info on the county website
Neighborhood: 30677
Nearby homes
- $497,2004 bd2 ba2.1k sqft1791 Julian Dr, Watkinsville, GA 30677Off Market
- $575,6004 bd4 ba2.8k sqft1361 Julian Dr, Watkinsville, GA 30677Off Market
- $535,4005 bd3 ba2.3k sqft1381 Julian Dr, Watkinsville, GA 30677Off Market
- $492,3003 bd3 ba-- sqft1381 Julian Dr, Bogart, GA 30622Off Market
- $433,500-- bd-- ba2k sqft1810 Julian Dr, Watkinsville, GA 30677Off Market
- $521,1004 bd3 ba2.5k sqft1820 Julian Dr, Watkinsville, GA 30677Off Market
- $573,4005 bd4 ba2.6k sqft1830 Julian Dr, Watkinsville, GA 30677Off Market
- $432,3003 bd2 ba2.1k sqft1771 Julian Dr, Watkinsville, GA 30677Off Market
Nearby schools
GreatSchools rating
- 9/10Malcom Bridge Elementary SchoolGrades: PK-5Distance: 0.8 mi
- 9/10Malcom Bridge Middle SchoolGrades: 6-8Distance: 1 mi
- 10/10North Oconee High SchoolGrades: 9-12Distance: 3.6 mi
Schools provided by the listing agent
- Elementary: Malcom Bridge
- Middle: Malcom Bridge
- High: North Oconee
Source: GAMLS. This data may not be complete. We recommend contacting the local school district to confirm school assignments for this home.


Get pre-qualified for a loan
At Zillow Home Loans, we can pre-qualify you in as little as 5 minutes with no impact to your credit score.An equal housing lender. NMLS #10287.
Sell for more on Zillow
Get a Zillow Showcase℠ listing at no additional cost and you could sell for .
$486,500
2% more
+$9,730
With Zillow Showcase(estimated)
$496,230
- Georgia
- Oconee County
- Watkinsville
- 30677
- 1811 Julian Dr
Nearby cities
Nearby zip codes
Other Watkinsville Topics
