Exceptional craftsmanship and spaces designed for effortless entertaining define this extraordinary custom estate nestled on a private, wooded 1-acre lot. Offering over 7,800 finished sq. ft., this one-of-a-kind home features 6 bedrooms, 6.5 baths, three fireplaces, and thoughtfully designed living spaces throughout. A stunning Brazilian hardwood staircase welcomes you into the breathtaking great room with soaring 20' ceilings. The chef's kitchen is the heart of the home, showcasing custom Amish cabinetry, quartz countertops, dual islands, a Sub-Zero refrigerator, premium appliances, and exceptional storage.The private primary suite offers a peaceful retreat with a spa-inspired bath and expansive walk-in closets. The walk-out lower level is the ultimate gathering space, complete with a fireplace, custom bar, billiards area, home theater, and direct access to the backyard.Outside, enjoy a heated in-ground pool, outdoor kitchen, expansive deck, and the privacy of mature trees surrounding the property. Recent updates include fresh interior paint, new furnace and A/C units (2025), and a new pool liner (2025). Crafted for everyday living and unforgettable entertaining, this is a rare opportunity to own one of Washington's premier homes.
Pending
$1,100,000
1811 Kern Rd, Washington, IL 61571
6beds
7,801sqft
Single Family Residence, Residential
Built in 2006
1.02 Acres Lot
$1,058,700 Zestimate®
$141/sqft
$-- HOA
What's special
- 55 days
- 337
- 3
Zillow last checked:
Listing updated:
Listed by:
Troy Kerrn Office:309-282-1555,
Keller Williams Premier Realty
Source: RMLS Alliance as distributed by MLS GRID,MLS#: PA1268979 Originating MLS: Peoria Area Association of Realtors
Originating MLS: Peoria Area Association of Realtors
Facts & features
Interior
Bedrooms & bathrooms
- Bedrooms: 6
- Bathrooms: 7
- Full bathrooms: 6
- 1/2 bathrooms: 1
Bedroom 1
- Level: Upper
- Dimensions: 28ft 0in x 17ft 0in
Bedroom 2
- Level: Upper
- Dimensions: 16ft 0in x 14ft 0in
Bedroom 3
- Level: Upper
- Dimensions: 16ft 0in x 12ft 0in
Bedroom 4
- Level: Main
- Dimensions: 16ft 0in x 16ft 0in
Bedroom 5
- Level: Main
- Dimensions: 15ft 0in x 13ft 0in
Other
- Level: Main
- Dimensions: 18ft 0in x 13ft 0in
Other
- Level: Main
- Dimensions: 14ft 0in x 11ft 0in
Other
- Level: Basement
- Dimensions: 16ft 0in x 13ft 0in
Other
- Area: 2200
Additional room
- Description: SUNROOM
- Level: Main
- Dimensions: 21ft 0in x 15ft 0in
Additional room 2
- Description: THEATER
- Level: Basement
- Dimensions: 22ft 0in x 13ft 0in
Family room
- Level: Basement
- Dimensions: 22ft 0in x 19ft 0in
Great room
- Level: Main
- Dimensions: 15ft 0in x 14ft 0in
Kitchen
- Level: Main
- Dimensions: 19ft 0in x 14ft 0in
Laundry
- Level: Main
- Dimensions: 11ft 0in x 7ft 0in
Living room
- Level: Main
- Dimensions: 23ft 0in x 20ft 0in
Main level
- Area: 3523
Recreation room
- Level: Basement
- Dimensions: 26ft 0in x 14ft 0in
Upper level
- Area: 2078
Heating
- Forced Air
Cooling
- Zoned, Central Air
Appliances
- Included: Dishwasher, Dryer, Range Hood, Microwave, Range, Refrigerator, Other, Water Softener Owned, Washer, Water Purifier, Gas Water Heater
Features
- Bar, In-Law Floorplan, Wet Bar, Ceiling Fan(s)
- Windows: Skylight(s)
- Basement: Daylight,Finished,Full
- Number of fireplaces: 3
- Fireplace features: Family Room, Gas Starter, Great Room, Master Bedroom
Interior area
- Total structure area: 5,601
- Total interior livable area: 7,801 sqft
Property
Parking
- Total spaces: 4
- Parking features: Attached, Garage Faces Side
- Attached garage spaces: 4
- Details: Number Of Garage Remotes: 0
Features
- Levels: Two
- Patio & porch: Deck, Patio, Enclosed
- Pool features: In Ground
- Spa features: Bath
Lot
- Size: 1.02 Acres
- Dimensions: 342 x 130 x 331 x 54 x 77
- Features: Level, Wooded, Sloped
Details
- Parcel number: 020222110005
- Zoning description: residential
- Other equipment: Radon Mitigation System
Construction
Type & style
- Home type: SingleFamily
- Property subtype: Single Family Residence, Residential
Materials
- Frame, Brick, Stone
- Roof: Shake
Condition
- New construction: No
- Year built: 2006
Utilities & green energy
- Sewer: Public Sewer
- Water: Public
Community & HOA
Community
- Subdivision: Timber Creek
Location
- Region: Washington
Financial & listing details
- Price per square foot: $141/sqft
- Tax assessed value: $1,278,960
- Annual tax amount: $34,769
- Date on market: 8/4/2026
- Cumulative days on market: 52 days
Estimated market value
$1,058,700
$1.01M - $1.11M
Not available
Price history
| Date | Event | Price |
|---|---|---|
| 8/23/2026 | Pending sale | $1,100,000$141/sqft |
Source:  RMLS Alliance as distributed by MLS GRID #PA1268979 Report a problem RMLS Alliance as distributed by MLS GRID #PA1268979 Report a problem | ||
| 8/6/2026 | Listed for sale | $1,100,000+11.1%$141/sqft |
Source: RMLS Alliance as distributed by MLS GRID #PA1268979 Report a problem | ||
| 11/1/2021 | Sold | $990,000-0.5%$127/sqft |
Source: RMLS Alliance as distributed by MLS GRID #PA1228291 Report a problem | ||
| 9/8/2021 | Pending sale | $995,000$128/sqft |
Source: RMLS Alliance as distributed by MLS GRID #PA1228291 Report a problem | ||
| 8/27/2021 | Listed for sale | $995,000+11.2%$128/sqft |
Source: RMLS Alliance as distributed by MLS GRID #PA1228291 Report a problem | ||
| 7/10/2019 | Sold | $895,000$115/sqft |
Source: RMLS Alliance as distributed by MLS GRID #PA1204350 Report a problem | ||
| 5/4/2019 | Listed for sale | $895,000-3.2%$115/sqft |
Source: Keller Williams Premier Realty #PA1204350 Report a problem | ||
| 10/3/2017 | Sold | $925,000-7%$119/sqft |
Source: RMLS Alliance as distributed by MLS GRID #PA1182908 Report a problem | ||
| 10/3/2017 | Listed for sale | $995,000$128/sqft |
Source: Keller Williams Premier Realty #1182908 Report a problem | ||
| 8/21/2017 | Pending sale | $995,000$128/sqft |
Source: Keller Williams Premier Realty #1182908 Report a problem | ||
| 4/18/2017 | Listed for sale | $995,000-28.7%$128/sqft |
Source: Keller Williams Premier Realty #1182908 Report a problem | ||
| 9/15/2016 | Listing removed | $1,395,000$179/sqft |
Source: Keller Williams - Keller Williams Premier Realty #1160467 Report a problem | ||
| 1/26/2016 | Price change | $1,395,000-6.7%$179/sqft |
Source: Keller Williams - Keller Williams Premier Realty #1160467 Report a problem | ||
| 9/20/2014 | Price change | $1,495,000-6.3%$192/sqft |
Source: RE/MAX Unlimited #1145262 Report a problem | ||
| 6/29/2013 | Listed for sale | $1,595,000+1821.7%$204/sqft |
Source: RE/MAX Unlimited #1145262 Report a problem | ||
| 3/1/2005 | Sold | $83,000$11/sqft |
Source: Public Record Report a problem | ||
Public tax history
| Year | Property taxes | Tax assessment |
|---|---|---|
| 2025 | $34,770 +3.8% | $426,320 +9.5% |
| 2024 | $33,489 +5.1% | $389,330 +7.8% |
| 2023 | $31,877 +4.3% | $361,190 +7% |
| 2022 | $30,562 +15% | $337,460 +13.3% |
| 2021 | $26,574 +1.4% | $297,860 |
| 2020 | $26,198 +2.4% | $297,860 |
| 2019 | $25,592 +2.5% | $297,860 |
| 2018 | $24,971 | $297,860 +19.4% |
| 2017 | $24,971 +23.9% | $249,480 |
| 2016 | $20,149 +63.1% | $249,480 |
| 2015 | $12,357 -23% | -- |
| 2013 | $16,058 | $217,080 -4% |
| 2012 | -- | $226,110 |
| 2011 | -- | $226,110 |
| 2010 | -- | $226,110 -6.8% |
| 2009 | $15,727 | $242,490 |
Find assessor info on the county website
Monthly payment
Est. payment
Payment breakdown
Explore the cost of this home by adjusting the details. Changes won't be saved.Climate risks
Neighborhood: 61571
Nearby schools
Schools provided by the listing agent
- Elementary: Central
- High: Washington
Source: RMLS Alliance as distributed by MLS GRID. This data may not be complete. We recommend contacting the local school district to confirm school assignments for this home.
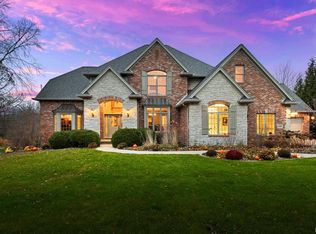
Similar homes
- $629,9005 bd4 ba5k sqft6 Wildwood Ct, Washington, IL 61571For Sale

 MLS ID #PA1268866, Michelle Largent, RE/MAX Traders Unlimited. RMLS Alliance as distributed by MLS GRID
 - $950,0004 bd6 ba7.9k sqft320 Eastfield Dr, East Peoria, IL 61611For Sale
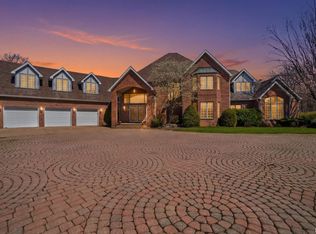 MLS ID #PA1265404, Michelle Largent, RE/MAX Traders Unlimited. RMLS Alliance as distributed by MLS GRID
 - $990,0006 bd5 ba4.3k sqft2929 Windpointe Dr, Peoria, IL 61614For Sale
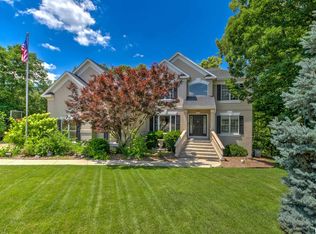 MLS ID #PA1268275, Amber Neal, Jim Maloof Realty, Inc.. RMLS Alliance as distributed by MLS GRID
 - $1,450,0005 bd6 ba7.6k sqft179 State Route 116, East Peoria, IL 61611For Sale
 MLS ID #PA1267937, Melissa Fox, Keller Williams Premier Realty. RMLS Alliance as distributed by MLS GRID
 - $865,0004 bd4 ba4.6k sqft501 E High Point Rd, Peoria, IL 61614For SaleMLS ID #PA1270477, Ryan Cannon, RE/MAX Traders Unlimited. RMLS Alliance as distributed by MLS GRID
- $999,9004 bd5 ba5.3k sqft11303 Pauli Rd, Dunlap, IL 61525For SaleMLS ID #PA1268363, Adam King, Jim Maloof Realty, Inc.. RMLS Alliance as distributed by MLS GRID
- $895,0004 bd6 ba5.2k sqft4119 N Grandview Dr, Peoria, IL 61614For SaleMLS ID #PA1262175, Mark R Monge, Jim Maloof Realty, Inc.. RMLS Alliance as distributed by MLS GRID
- $799,0004 bd5 ba5.1k sqft216 Hidden Brook Dr, Groveland, IL 61535For SaleMLS ID #PA1265938, Lisa Crocker, Keller Williams Premier Realty. RMLS Alliance as distributed by MLS GRID
- $569,9006 bd4 ba4k sqft10539 N Sleepy Hollow Rd, Peoria, IL 61615For SaleMLS ID #PA1268797, Melissa R Stevenson, Keller Williams Revolution. RMLS Alliance as distributed by MLS GRID
- $699,9005 bd5 ba5.1k sqft4928 N Deermeadow Dr, Peoria, IL 61615For SaleMLS ID #PA1269075, Amy L Weaver, Coldwell Banker Real Estate Group. RMLS Alliance as distributed by MLS GRID
- $579,0006 bd5 ba4.3k sqft3519 W Oak Creek Ct, Dunlap, IL 61525For SaleMLS ID #PA1270074, Mari Halliday, Jim Maloof Realty, Inc.. RMLS Alliance as distributed by MLS GRID
- $579,0006 bd6 ba5.4k sqft4902 N Weaverridge Blvd, Peoria, IL 61615For SaleMLS ID #PA1266542, Candace Martin, eXp Realty. RMLS Alliance as distributed by MLS GRID
- $720,0004 bd2 ba5.5k sqft522 N Main St, Hanna City, IL 61536For SaleMLS ID #PA1265355, Justin Ball, RE/MAX Traders Unlimited. RMLS Alliance as distributed by MLS GRID
