Greeted with iron double doors and peacock pavers. Vaulted combination dining and great room with fluted plastered electric fireplace- ceiling has stately cedar ceiling treatment with beams. Designer kitchen with cabinets to the ceiling, and plastered hood. Covered back porch with wood burning fireplace and tongue and groove ceiling. DS primary suite with wooden sandstone vanity, soaking tub with shower, oversized closet with w/d hookups. Guided upstairs to vaulted loft w/ wet bar & powder, laundry and 3 en suites with beautiful finishes & selections by Kate Williams Designs. 2 car garage. Small fences in rear permitted. Desired Green Hills locations with walking proximity to shops, Whole Foods, Trader Joe’s and parks.
Closed
$1,840,000
1811 Kimbark Dr Unit 4, Nashville, TN 37215
5beds
4,047sqft
Horizontal Property Regime - Detached, Residential
Built in 2022
-- sqft lot
$1,882,800 Zestimate®
$455/sqft
$6,925 Estimated rent
Home value
$1,882,800
$1.75M - $2.03M
$6,925/mo
Zestimate® history
Owner options
List your home for rent
$6,925/mo
Rent Zestimate®
Find your next renter with Zillow Rental Manager. Plus, with online applications, you can quickly screen prospective tenants – for free.
$6,925/mo
Rent Zestimate®
Refinance and save
$8,899/mo
Est. payment
Refinancing to a lower rate could help reduce your monthly payments and save thousands over the life of the loan.
$8,899/mo
Est. payment
Explore your selling options
Work with a Zillow partner agent
Leverage their expertise and Zillow's premium Showcase listings to get your home seen by more buyers.
Get startedList with your own agent
Get your home in front of millions of buyers by listing it on Zillow.
Learn how to do itSell it yourself
Take full control of how buyers see your home on Zillow by listing For Sale by Owner (FSBO).
List your homeWhat's special
Wood burning fireplaceFluted plastered electric fireplaceCabinets to the ceilingWooden sandstone vanityDesigner kitchenTongue and groove ceilingPeacock pavers
Zillow last checked:
Listing updated:
Listed by:
Kristen Carbine 615-289-9554,
Onward Real Estate
Bought with:
Amanda Hoffman, 330737
Compass RE
Source: RealTracs MLS as distributed by MLS GRID,MLS#: 2664283
Facts & features
Interior
Bedrooms & bathrooms
- Bedrooms: 5
- Bathrooms: 6
- Full bathrooms: 5
- 1/2 bathrooms: 1
- Main level bedrooms: 2
Bedroom 1
- Area: 272 Square Feet
- Dimensions: 17x16
Bedroom 2
- Features: Bath
- Level: Bath
- Area: 132 Square Feet
- Dimensions: 12x11
Bedroom 3
- Features: Bath
- Level: Bath
- Area: 192 Square Feet
- Dimensions: 16x12
Bedroom 4
- Features: Bath
- Level: Bath
- Area: 208 Square Feet
- Dimensions: 16x13
Bonus room
- Features: Over Garage
- Level: Over Garage
- Area: 550 Square Feet
- Dimensions: 25x22
Dining room
- Features: Combination
- Level: Combination
Kitchen
- Features: Pantry
- Level: Pantry
- Area: 266 Square Feet
- Dimensions: 19x14
Living room
- Area: 361 Square Feet
- Dimensions: 19x19
Heating
- Central, Natural Gas
Cooling
- Central Air
Appliances
- Included: Double Oven, Gas Oven, Gas Range
Features
- Flooring: Wood, Tile
- Basement: Crawl Space
- Number of fireplaces: 2
- Fireplace features: Living Room
Interior area
- Total structure area: 4,047
- Total interior livable area: 4,047 sqft
- Finished area above ground: 4,047
Property
Parking
- Total spaces: 3
- Parking features: Garage Faces Front
- Attached garage spaces: 2
- Uncovered spaces: 1
Features
- Levels: Two
- Stories: 2
- Patio & porch: Porch, Covered
Lot
- Features: Level
Details
- Parcel number: 131033F00100CO
- Special conditions: Standard
Construction
Type & style
- Home type: SingleFamily
- Architectural style: Traditional
- Property subtype: Horizontal Property Regime - Detached, Residential
Materials
- Brick
- Roof: Shingle
Condition
- New construction: Yes
- Year built: 2022
Utilities & green energy
- Sewer: Public Sewer
- Water: Public
- Utilities for property: Water Available
Community & HOA
Community
- Subdivision: Enclave At Kimbark Place
HOA
- Has HOA: Yes
- HOA fee: $277 monthly
Location
- Region: Nashville
Financial & listing details
- Price per square foot: $455/sqft
- Annual tax amount: $7,369
- Date on market: 6/6/2024
Price history
| Date | Event | Price |
|---|---|---|
| 12/20/2024 | Sold | $1,840,000-2.9%$455/sqft |
Source:  RealTracs MLS as distributed by MLS GRID #2664283 Report a problem RealTracs MLS as distributed by MLS GRID #2664283 Report a problem | ||
| 11/19/2024 | Contingent | $1,895,000$468/sqft |
Source: RealTracs MLS as distributed by MLS GRID #2664283 Report a problem | ||
| 9/25/2024 | Price change | $1,895,000-5%$468/sqft |
Source: RealTracs MLS as distributed by MLS GRID #2664283 Report a problem | ||
| 6/7/2024 | Listed for sale | $1,995,000$493/sqft |
Source: RealTracs MLS as distributed by MLS GRID #2664283 Report a problem | ||
| 6/7/2024 | Listing removed | -- |
Source: RealTracs MLS as distributed by MLS GRID #2644551 Report a problem | ||
| 5/16/2024 | Price change | $1,995,000-2.4%$493/sqft |
Source: RealTracs MLS as distributed by MLS GRID #2644551 Report a problem | ||
| 4/18/2024 | Listed for sale | $2,045,000$505/sqft |
Source: RealTracs MLS as distributed by MLS GRID #2644551 Report a problem | ||
| 4/15/2024 | Listing removed | -- |
Source: RealTracs MLS as distributed by MLS GRID #2569187 Report a problem | ||
| 9/25/2023 | Listed for sale | $2,045,000$505/sqft |
Source: RealTracs MLS as distributed by MLS GRID #2569187 Report a problem | ||
| 7/18/2023 | Listing removed | -- |
Source: RealTracs MLS as distributed by MLS GRID #2498504 Report a problem | ||
| 3/20/2023 | Listed for sale | $2,045,000+63.6%$505/sqft |
Source: RealTracs MLS as distributed by MLS GRID #2498504 Report a problem | ||
| 3/8/2020 | Listing removed | $1,250,000$309/sqft |
Source: PARKS #2129194 Report a problem | ||
| 3/6/2020 | Listed for sale | $1,250,000$309/sqft |
Source: PARKS #2129194 Report a problem | ||
Public tax history
Tax history is unavailable.
Neighborhood: 37215
Nearby homes
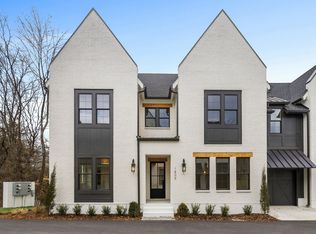
- $2,190,0004 bd5 ba4.5k sqft1809 Kimbark Dr LOT 3, Nashville, TN 37215Sold
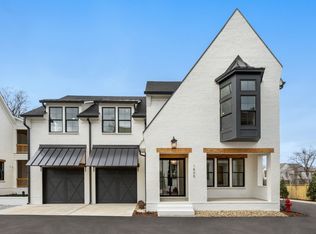
- $1,901,0004 bd5 ba3.9k sqft1805 Kimbark Dr LOT 1, Nashville, TN 37215Sold
- $1,849,8004 bd5 ba3.7k sqft1805 Kimbark Dr, Nashville, TN 37215Off Market
- $1,904,4605 bd7 ba4.1k sqft1807 Kimbark Dr, Nashville, TN 37215Sold
- $1,378,1004 bd4 ba3.1k sqft1914A Warfield Dr, Nashville, TN 37215Off Market
- $1,110,6003 bd2 ba2.7k sqft1810A Warfield Dr, Nashville, TN 37215Off Market
- $29,000-- bd-- ba-- sqft1907B Warfield Dr, Nashville, TN 37215Off Market
- $1,162,7004 bd3 ba2.6k sqft1923B Warfield Dr, Nashville, TN 37215Off Market
Nearby schools
GreatSchools rating
- 9/10Percy Priest Elementary SchoolGrades: K-5Distance: 3 mi
- 8/10John T. Moore Middle SchoolGrades: 6-8Distance: 0.7 mi
- 6/10Hillsboro High SchoolGrades: 9-12Distance: 0.3 mi
Schools provided by the listing agent
- Elementary: Percy Priest Elementary
- Middle: John Trotwood Moore Middle
- High: Hillsboro Comp High School
Source: RealTracs MLS as distributed by MLS GRID. This data may not be complete. We recommend contacting the local school district to confirm school assignments for this home.
Get a cash offer in 3 minutes
Find out how much your home could sell for in as little as 3 minutes with a no-obligation cash offer.
Estimated market value
$1,882,800
Get a cash offer in 3 minutes
Find out how much your home could sell for in as little as 3 minutes with a no-obligation cash offer.
Estimated market value
$1,882,800
- Tennessee
- Davidson County
- Nashville
- 37215
- 1811 Kimbark Dr Unit 4
Nearby cities
Nearby neighborhoods
Nearby zip codes
Other Nashville Topics
