Offer deadline for 9 pm Sunday, 11/10! This groovy brick beauty may have been born in the 70s, but it has been fantastically updated, with mid-century style ready for modern life. She's a brick house, offering one-level living and a new in 2020 detached 2 bed 2 bath apartment - perfect for multigenerational living, Airbnb, or home office/studio space! The natural light in this house is out-of-sight, streaming in through oversized picture windows, highlighting gorgeous hardwood floors. Huge living space is ready to spin some vinyl and flows into dining/sitting room, making it the perfect pad to host your next shindig. Showstopper kitchen with custom wood cabinetry, Bosch appliances, and vintage charm in the eat-in kitchen with wallpaper and built-in bench seating. Spacious primary suite with double closets has plenty of space for all your funky digs. Lovely secondary bedrooms have newer windows. Laundry room/mudroom is the perfect drop zone off of covered carport with EV charger. Large covered porch and patio overlook the private fenced yard with major flower power in the perennial gardens. The separate 812 sq ft apartment is just as stellar as the main house, with a dreamy kitchen, spacious living room with skylights, and custom storage that feel like the pages of a design magazine. Just like Curtis Mayfield, this home will make you want to ''Move on Up'' - located on a large corner lot just a skip to to Whippoorwill Park, 7 minutes to Duke, 12 minutes to downtown Durham, and 20 minutes to Chapel Hill! Don't miss out on the good vibes in this gorgeous modern ranch!
Sold for $730,000
$730,000
1811 Kirkwood Dr, Durham, NC 27705
6beds
2,136sqft
Single Family Residence, Residential
Built in 1971
0.41 Acres Lot
$723,600 Zestimate®
$342/sqft
$2,628 Estimated rent
Home value
$723,600
$680,000 - $774,000
$2,628/mo
Zestimate® history
Owner options
List your home for rent
$2,628/mo
Rent Zestimate®
Find your next renter with Zillow Rental Manager. Plus, with online applications, you can quickly screen prospective tenants – for free.
$2,628/mo
Rent Zestimate®
Refinance and save
$4,352/mo
Est. payment
Refinancing to a lower rate could help reduce your monthly payments and save thousands over the life of the loan.
$4,352/mo
Est. payment
Explore your selling options
Work with a Zillow partner agent
Leverage their expertise and Zillow's premium Showcase listings to get your home seen by more buyers.
Get startedList with your own agent
Get your home in front of millions of buyers by listing it on Zillow.
Learn how to do itSell it yourself
Take full control of how buyers see your home on Zillow by listing For Sale by Owner (FSBO).
List your homeWhat's special
Vintage charmPrivate fenced yardWood burning fireplaceNatural lightOne-level livingDreamy kitchenShowstopper kitchen
Zillow last checked:
Listing updated:
Listed by:
Marie Kathleen Brockenbrough 919-606-1197,
Inhabit Real Estate
Bought with:
Stacy E Kennedy, 337347
Nest Realty of the Triangle
Source: Doorify MLS,MLS#: 10062154
Facts & features
Interior
Bedrooms & bathrooms
- Bedrooms: 6
- Bathrooms: 4
- Full bathrooms: 4
Heating
- Natural Gas
Cooling
- Central Air
Appliances
- Included: Built-In Gas Range, Convection Oven, Exhaust Fan, Gas Range, Oven, Stainless Steel Appliance(s)
- Laundry: Laundry Room, Main Level
Features
- Apartment/Suite, Bathtub/Shower Combination, Ceiling Fan(s), Eat-in Kitchen, High Speed Internet, In-Law Floorplan, Living/Dining Room Combination, Master Downstairs, Recessed Lighting, Second Primary Bedroom, Smooth Ceilings, Walk-In Closet(s), Walk-In Shower
- Flooring: Tile, Wood
- Windows: Bay Window(s), Double Pane Windows
- Number of fireplaces: 1
Interior area
- Total structure area: 2,136
- Total interior livable area: 2,136 sqft
- Finished area above ground: 2,136
- Finished area below ground: 0
Property
Parking
- Total spaces: 6
- Parking features: Attached Carport, Carport, Driveway, Paved
- Carport spaces: 2
- Uncovered spaces: 4
Features
- Levels: One
- Stories: 1
- Patio & porch: Deck, Enclosed, Patio, Porch, Rear Porch
- Exterior features: Fenced Yard, Garden
- Fencing: Privacy
- Has view: Yes
- View description: Garden
Lot
- Size: 0.41 Acres
- Features: Cleared, Corner Lot, Front Yard, Garden, Hardwood Trees, Landscaped, Level, Native Plants, Private
Details
- Additional structures: Residence, See Remarks
- Parcel number: 126651
- Special conditions: Standard
Construction
Type & style
- Home type: SingleFamily
- Architectural style: Ranch
- Property subtype: Single Family Residence, Residential
Materials
- Brick, Brick Veneer
- Foundation: Brick/Mortar
- Roof: Shingle
Condition
- New construction: No
- Year built: 1971
Utilities & green energy
- Sewer: Public Sewer
- Water: Public
- Utilities for property: Cable Available, Electricity Connected, Natural Gas Connected, Sewer Connected, Water Connected
Community & HOA
Community
- Features: Park, Restaurant, Suburban
- Subdivision: Duke Homestead
HOA
- Has HOA: No
Location
- Region: Durham
Financial & listing details
- Price per square foot: $342/sqft
- Tax assessed value: $750,198
- Annual tax amount: $3,189
- Date on market: 11/7/2024
- Road surface type: Paved
Price history
| Date | Event | Price |
|---|---|---|
| 12/6/2024 | Sold | $730,000+5%$342/sqft |
Source:  Doorify MLS #10062154 Report a problem Doorify MLS #10062154 Report a problem | ||
| 11/11/2024 | Pending sale | $695,000$325/sqft |
Source: Doorify MLS #10062154 Report a problem | ||
| 11/7/2024 | Listed for sale | $695,000+271.7%$325/sqft |
Source: Doorify MLS #10062154 Report a problem | ||
| 10/16/2015 | Sold | $187,000+1.1%$88/sqft |
Source: Doorify MLS #2028065 Report a problem | ||
| 9/7/2015 | Pending sale | $185,000$87/sqft |
Source: RE/MAX UNITED #2028065 Report a problem | ||
| 9/4/2015 | Listed for sale | $185,000+11.4%$87/sqft |
Source: RE/MAX UNITED #2028065 Report a problem | ||
| 6/1/2010 | Sold | $166,000-1.8%$78/sqft |
Source: Agent Provided Report a problem | ||
| 3/2/2010 | Listed for sale | $169,000$79/sqft |
Source: Fonville Morisey Realty #1708984 Report a problem | ||
Public tax history
| Year | Property taxes | Tax assessment |
|---|---|---|
| 2025 | $7,437 +30% | $750,198 +82.9% |
| 2024 | $5,721 +65.5% | $410,130 +55.4% |
| 2023 | $3,456 +2.3% | $263,852 |
| 2022 | $3,377 +0.5% | $263,852 +0% |
| 2021 | $3,361 +2.4% | $263,797 |
| 2020 | $3,281 0% | $263,797 0% |
| 2019 | $3,282 | $263,852 +40.6% |
| 2018 | $3,282 +29.9% | $187,685 |
| 2017 | $2,527 +3.5% | $187,685 |
| 2016 | $2,442 | $187,685 -8.7% |
| 2015 | $2,442 -14.1% | $205,469 |
| 2014 | $2,844 | $205,469 |
| 2013 | -- | $205,469 |
| 2012 | -- | $205,469 |
| 2011 | $2,678 +0.4% | $205,469 |
| 2010 | $2,667 +4% | $205,469 |
| 2009 | $2,564 | $205,469 |
| 2008 | $2,564 +5.9% | $205,469 +19.9% |
| 2007 | $2,421 +1.4% | $171,433 |
| 2006 | $2,386 | $171,433 |
| 2005 | $2,386 +1.4% | $171,433 |
| 2004 | $2,354 | $171,433 |
| 2003 | -- | $171,433 |
| 2002 | $2,165 +33.2% | $171,433 +70.9% |
| 2000 | $1,625 | $100,340 |
Find assessor info on the county website
Neighborhood: Scarsdale Village
Nearby homes
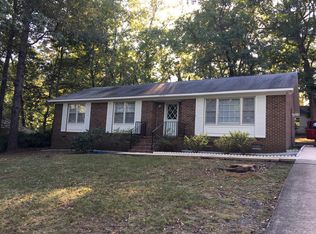
- $311,6003 bd2 ba1.5k sqft3521 Preston Ave, Durham, NC 27705Off Market
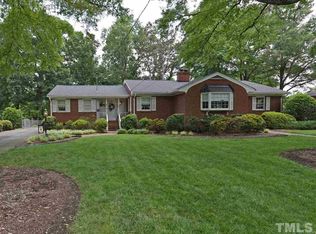
- $576,9004 bd3 ba2.7k sqft1901 Kirkwood Dr, Durham, NC 27705Off Market
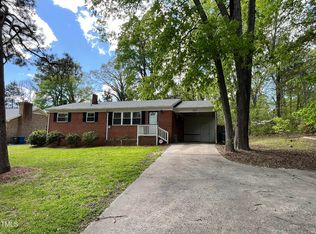
- $280,0002 bd1 ba1k sqft3517 Preston Ave, Durham, NC 27705Sold
- $319,8003 bd1 ba1.1k sqft1801 Kirkwood Dr, Durham, NC 27705Off Market
- $305,8003 bd2 ba1.2k sqft3520 Preston Ave, Durham, NC 27705Off Market
- $270,0003 bd2 ba1.4k sqft1903 Kirkwood Dr, Durham, NC 27705Sold
- $338,9003 bd2 ba1.4k sqft1810 Kirkwood Dr, Durham, NC 27705Off Market
- $368,9003 bd1 ba1.5k sqft1812 Kirkwood Dr, Durham, NC 27705Off Market
Nearby schools
GreatSchools rating
- 3/10Hillandale ElementaryGrades: PK-5Distance: 0.7 mi
- 7/10George L Carrington MiddleGrades: 6-8Distance: 3.1 mi
- 3/10Riverside High SchoolGrades: 9-12Distance: 1.9 mi
Schools provided by the listing agent
- Elementary: Durham - Hillandale
- Middle: Durham - Carrington
- High: Durham - Riverside
Source: Doorify MLS. This data may not be complete. We recommend contacting the local school district to confirm school assignments for this home.
Get a cash offer in 3 minutes
Find out how much your home could sell for in as little as 3 minutes with a no-obligation cash offer.
Estimated market value
$723,600
Get a cash offer in 3 minutes
Find out how much your home could sell for in as little as 3 minutes with a no-obligation cash offer.
Estimated market value
$723,600
- North Carolina
- Durham County
- Durham
- 27705
- Scarsdale Village
- 1811 Kirkwood Dr
Nearby cities
Nearby neighborhoods
Nearby zip codes
Other Durham Topics
