Skip main navigation
Off market
  • $365,300

    1811 Lake George Cv, Bradenton, FL 34212

    2beds
    1,525sqft
    Villa
    Built in 2014
    4,687 Square Feet Lot
    $365,300 Zestimate®
    $240/sqft
    $2,230 Estimated rent

    Home value

    $365,300

    $347,000 - $384,000

    $2,230/mo

    Zestimate® history
    Loading
    Loading...

    Owner options

    List your home for rent

    $2,230/mo

    Rent Zestimate®

    Find your next renter with Zillow Rental Manager. Plus, with online applications, you can quickly screen prospective tenants – for free.

    Learn more

    $2,230/mo

    Rent Zestimate®

    Refinance and save

    $2,648/mo

    Est. payment

    Refinancing to a lower rate could help reduce your monthly payments and save thousands over the life of the loan.

    See today's rates

    $2,648/mo

    Est. payment

    Explore your selling options

    Work with a Zillow partner agent

    Leverage their expertise and Zillow's premium Showcase listings to get your home seen by more buyers.

    Get started

    List with your own agent

    Get your home in front of millions of buyers by listing it on Zillow.

    Learn how to do it

    Sell it yourself

    Take full control of how buyers see your home on Zillow by listing For Sale by Owner (FSBO).

    List your home

    What's special

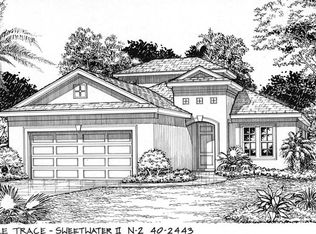
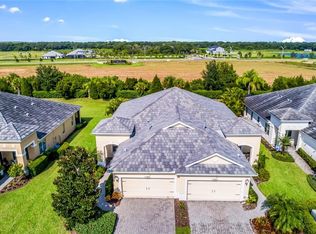
    2 Bed plus den - 2 full baths - No CDD fee - Laundry Room - Part time use -Expansive Water view from home & lanai- This Eagle Trace home was chosen by the current owners for the uniform, manicured yet casual feel of the neighborhood. From the lush landscaping to the resort style pool, this neighborhood says class and style. The park like vistas scattered through out the neighborhood provide perfect spots for relaxation, meditation, and the occasional picnic on a sunny day. The home is appointed with tasteful accents such as crown molding throughout, custom plantation shutters, and coastal accents such as the bedroom flooring; yet, is casual enough for any guest to feel comfortable and at home. The 100% pocketing sliding doors open to enlarge the living and entertaining space on the lanai, overlooking one of the largest bodies of water in Eagle Trace. Evening barbeques, cocktails, and hours of stories among neighbors is a frequent evening occurrence on this east facing lanai. The kitchen has been upgraded with custom pantry shelves, swinging pantry door, soft close doors, updated hardware, and panels on the island to mimic the cabinet doors. Dining area was upgraded to incorporate a custom shiplap half wall to better define the space. Custom designed master closet provides flexibility of use and functionality and all the amenities one could want. Whether needed for additional storage or a system for the do-it-yourself person, the garage cabinets provide the homeowner with options for the individual lifestyle and needs. Curb appeal galore! Large boulders, fox tail palms, and solar landscaping lights provide for pleasant evening accents incorporated into this meticulously manicured lawn. Click on play button for virtual tour.

    This property is off market, which means it's not currently listed for sale or rent on Zillow. This may be different from what's available on other websites or public sources.
    Originating MLS: Sarasota - Manatee

    Facts & features

    Interior

    Bedrooms & bathrooms
    • Bedrooms: 2
    • Bathrooms: 2
    • Full bathrooms: 2
    Heating
    • Forced air, Electric, Gas
    Cooling
    • Central
    Appliances
    • Included: Dishwasher, Garbage disposal, Microwave, Range / Oven, Refrigerator
    Features
    • Eating Space In Kitchen, Master Bedroom Downstairs, Open Floorplan, Stone Counters, Walk-In Closet(s), Crown Molding, Thermostat, Window Treatments, Tray Ceiling(s)
    • Flooring: Tile, Laminate
    • Has fireplace: No
    Interior area
    • Structure area source: Public Records
    • Total interior livable area: 1,525 sqft

    Property

    Parking
    • Total spaces: 2
    • Parking features: Garage - Attached
    Features
    • Levels: One
    • Patio & porch: Patio
    • Exterior features: Stone, Brick
    • Has view: Yes
    • View description: Water
    • Has water view: Yes
    • Water view: Water
    • Waterfront features: Pond
    Lot
    • Size: 4,687 Square Feet
    • Features: Cul-de-sac
    • Residential vegetation: Trees/Landscaped
    Details
    • Parcel number: 567404009
    • Zoning: PDR

    Construction

    Type & style
    • Home type: SingleFamily
    • Property subtype: Villa
    Materials
    • masonry
    • Roof: Tile
    Condition
    • Completed
    • Year built: 2014

    Utilities & green energy

    • Sewer: Public Sewer
    • Water: Canal/Lake For Irrigation
    • Utilities for property: Electricity Connected, Natural Gas Connected, Phone Available, Sewer Connected, Public, Underground Utilities, Cable Connected, Sprinkler Recycled, Water Connected

    Community & HOA

    Community
    • Security: Smoke Detector(s), Security System Owned, Fire Alarm
    • Subdivision: EAGLE TRACE PH I
    HOA
    • Has HOA: Yes
    • Amenities included: Pool, Security, Gated, Tennis Court(s)
    • Services included: Community Pool, Maintenance Grounds, Recreational Facilities, Common Area Taxes, Maintenance Exterior, Escrow Reserves Fund, Manager
    • HOA fee: $230 monthly
    Location
    • Region: Bradenton

    Financial & listing details

    • Price per square foot: $240/sqft
    • Tax assessed value: $368,683
    • Annual tax amount: $3,458
    • Listing terms: Cash, Conventional, FHA
    • Ownership: Fee Simple

    Price history

    DateEventPrice
    8/10/2020Sold$295,000-3.3%$193/sqft
    Source: Public Record Report a problem
    7/4/2020Pending sale$305,000$200/sqft
    Source: KEY SOLUTIONS REAL ESTATE GRP #A4467487 Report a problem
    6/27/2020Price change$305,000-3.2%$200/sqft
    Source: KEY SOLUTIONS REAL ESTATE GRP #A4467487 Report a problem
    5/28/2020Listed for sale$315,000+30.5%$207/sqft
    Source: KEY SOLUTIONS REAL ESTATE GRP #A4467487 Report a problem
    6/20/2014Sold$241,291$158/sqft
    Source: Stellar MLS #A3997949 Report a problem

    Public tax history

    YearProperty taxesTax assessment
    2025$3,458 +3%$270,805 +2.9%
    2024$3,358 +1.3%$263,173 +3%
    2023$3,316 +2.8%$255,508 +3%
    2022$3,225 -0.1%$248,066 +3%
    2021$3,229 -13.8%$240,841 +2.7%
    2020$3,747 +0.8%$234,493 +2%
    2019$3,719 $230,006 +2.7%
    2018$3,719 +1.3%$223,944 +4.1%
    2017$3,673 +302.8%$215,217 +6.2%
    2016$912 $202,641 +14.5%
    2015$912 $176,933 +272.5%
    2014-- $47,500
    Find assessor info on the county website

    Neighborhood: Mill Creek

    Nearby schools

    GreatSchools rating
    Schools provided by the listing agent
    • Elementary: Gullett Elementary
    • Middle: Dr Mona Jain Middle
    • High: Lakewood Ranch High

    Source: The MLS. This data may not be complete. We recommend contacting the local school district to confirm school assignments for this home.

    Get a cash offer in 3 minutes
    Find out how much your home could sell for in as little as 3 minutes with a no-obligation cash offer.
    Estimated market value
    $365,300
    Get a cash offer in 3 minutes
    Find out how much your home could sell for in as little as 3 minutes with a no-obligation cash offer.
    Estimated market value
    $365,300