Skip main navigation
Closed
  • $1,150,000

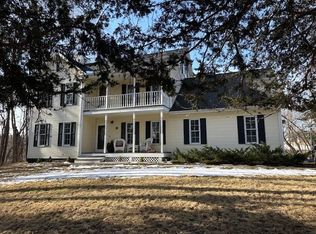
    1811 Lake Lucy Ln, Excelsior, MN 55331

    4beds
    3,445sqft
    Single Family Residence
    Built in 1986
    6.32 Acres Lot
    $1,253,300 Zestimate®
    $334/sqft
    $4,115 Estimated rent

    Home value

    $1,253,300

    $1.14M - $1.39M

    $4,115/mo

    Zestimate® history
    Loading
    Loading...

    Owner options

    List your home for rent

    $4,115/mo

    Rent Zestimate®

    Find your next renter with Zillow Rental Manager. Plus, with online applications, you can quickly screen prospective tenants – for free.

    Learn more

    $4,115/mo

    Rent Zestimate®

    Refinance and save

    $7,337/mo

    Est. payment

    Refinancing to a lower rate could help reduce your monthly payments and save thousands over the life of the loan.

    See today's rates

    $7,337/mo

    Est. payment

    Explore your selling options

    Work with a Zillow partner agent

    Leverage their expertise and Zillow's premium Showcase listings to get your home seen by more buyers.

    Get started

    List with your own agent

    Get your home in front of millions of buyers by listing it on Zillow.

    Learn how to do it

    Sell it yourself

    Take full control of how buyers see your home on Zillow by listing For Sale by Owner (FSBO).

    List your home

    What's special

    Gas fireplaceHeated floorsInviting screened porchAdditional bedroomOversized showerCozy family roomFormal dining room
    Retreat in Nature - 6.32 of privacy in Minnetonka School District. NEW septic system installed May 2025! This exceptional property offers a perfect blend of modern comforts and natural beauty. Designed for seamless living and entertaining, the central kitchen serves as the heart of the home with its large center island, eat-in dining area, high-end appliances, granite countertops, and stainless-steel backsplash. From here, step onto the expansive deck or unwind in the inviting screened porch, both ideal for enjoying the serene surroundings. Completing the main level is a living room anchored by a gas fireplace, a formal dining room, a dedicated office, and a spacious laundry/mudroom with built-in cubbies designed for optimal organization. Upstairs, you'll find three bedrooms, including a luxurious primary suite complete with double closets and a spa-like bathroom featuring heated floors, a double-sink vanity, and an oversized shower. The finished walkout lower level expands your living space, offering a cozy family room, an additional bedroom, a¾ bathroom with heated floors, and two generous storage rooms. Meticulous updates throughout the home include a new roof, windows, multi¬ zone HVAC system, gutters with caps, and commercial-grade downspouts, ensuring both comfort and efficiency. The attached heated 3-car garage is complemented by a detached 994-square-foot heated garage with concrete floors with trench drain. Above the detached garage, a fully finished 694- square-foot living space includes a living room, kitchen, and two additional rooms, perfect for use as a guest house, studio, or office. With its private setting, modern upgrades, and proximity to shopping and dining, this property is a rare find that offers the perfect retreat while remaining conveniently connected to everything you need.

    Zillow last checked:

    Listing updated:

    Listed by:

    Jennifer L Morris 952-937-8600,

    Edina Realty, Inc.,

    Andrew Baer 612-296-2999

    Bought with:

    Kale Hassan, CRS, GRI, SRS, e-Pro

    RE/MAX Results

    Source: NorthstarMLS as distributed by MLS GRID,MLS#: 6695432MLS Logo

    Facts & features

    Interior

    Bedrooms & bathrooms
    • Bedrooms: 4
    • Bathrooms: 4
    • 3/4 bathrooms: 3
    • 1/2 bathrooms: 1
    Bedroom
    • Level: Upper
    • Area: 234 Square Feet
    • Dimensions: 18x13
    Bedroom 2
    • Level: Upper
    • Area: 143 Square Feet
    • Dimensions: 13x11
    Bedroom 3
    • Level: Upper
    • Area: 156 Square Feet
    • Dimensions: 13x12
    Bedroom 4
    • Level: Lower
    • Area: 120 Square Feet
    • Dimensions: 12x10
    Dining room
    • Level: Main
    • Area: 182 Square Feet
    • Dimensions: 14x13
    Family room
    • Level: Lower
    • Area: 247 Square Feet
    • Dimensions: 19x13
    Informal dining room
    • Level: Main
    • Area: 96 Square Feet
    • Dimensions: 12x8
    Kitchen
    • Level: Main
    • Area: 180 Square Feet
    • Dimensions: 15x12
    Living room
    • Level: Main
    • Area: 234 Square Feet
    • Dimensions: 18x13
    Office
    • Level: Main
    • Area: 208 Square Feet
    • Dimensions: 16x13
    Screened porch
    • Level: Main
    • Area: 252 Square Feet
    • Dimensions: 18x14
    Heating
    • Forced Air, In-Floor Heating
    Cooling
    • Central Air
    Appliances
    • Included: Air-To-Air Exchanger, Cooktop, Dishwasher, Double Oven, Dryer, Microwave, Refrigerator, Stainless Steel Appliance(s), Wall Oven, Washer, Water Softener Owned
    • Laundry: Laundry Room, Main Level, Sink
    Features
    • Basement: Block,Drain Tiled,Finished
    • Number of fireplaces: 1
    • Fireplace features: Gas, Living Room
    Interior area
    • Total structure area: 3,445
    • Total interior livable area: 3,445 sqft
    • Finished area above ground: 2,534
    • Finished area below ground: 911

    Property

    Parking
    • Total spaces: 6
    • Parking features: Attached, Detached Garage, Concrete, Floor Drain, Garage, Garage Door Opener, Heated Garage, Insulated Garage, Multiple Garages, RV Access/Parking
    • Attached garage spaces: 6
    • Has uncovered spaces: Yes
    • Details: Garage Dimensions (31x24)
    Accessibility
    • Accessibility features: None
    Features
    • Levels: Two
    • Stories: 2
    Lot
    • Size: 6.32 Acres
    Details
    • Foundation area: 1317
    • Parcel number: 254070120
    • Zoning description: Residential-Single Family

    Construction

    Type & style
    • Home type: SingleFamily
    • Property subtype: Single Family Residence
    Materials
    • Roof: Age 8 Years or Less
    Condition
    • New construction: No
    • Year built: 1986

    Utilities & green energy

    • Electric: 100 Amp Service, 200+ Amp Service
    • Gas: Natural Gas
    • Sewer: Private Sewer
    • Water: Well

    Community & neighborhood

    Location
    • Region: Excelsior
    • Subdivision: Lake Lucy Highlands

    HOA & financial

    HOA
    • Has HOA: No

    Price history

    DateEventPrice
    9/30/2025Sold$1,150,000-4.1%$334/sqft
    Source: NorthstarMLS as distributed by MLS GRID #6695432 Report a problem
    9/7/2025Pending sale$1,199,000$348/sqft
    Source: NorthstarMLS as distributed by MLS GRID #6695432 Report a problem
    7/23/2025Price change$1,199,000-6.3%$348/sqft
    Source: NorthstarMLS as distributed by MLS GRID #6695432 Report a problem
    5/10/2025Price change$1,280,000-4.8%$372/sqft
    Source: NorthstarMLS as distributed by MLS GRID #6695432 Report a problem
    3/20/2025Price change$1,345,000-3.6%$390/sqft
    Source: NorthstarMLS as distributed by MLS GRID #6637998 Report a problem
    2/5/2025Listed for sale$1,395,000+114.6%$405/sqft
    Source: NorthstarMLS as distributed by MLS GRID #6637998 Report a problem
    11/20/2009Sold$650,000$189/sqft
    Source: Public Record Report a problem

    Public tax history

    YearProperty taxesTax assessment
    2025$9,928 +2.8%$971,100 +12.3%
    2024$9,656 +2.3%$864,400 -0.1%
    2023$9,440 +10.6%$865,000 +1.5%
    2022$8,534 +0.3%$851,800 +21%
    2021$8,508 -2.6%$704,200 +1.5%
    2020$8,734 +9.4%$694,100 -0.6%
    2019$7,982 $698,600 +10.7%
    2017$7,982 -8.3%$631,300 -5.6%
    2016$8,700 $669,100 +4.1%
    2015$8,700 +8.3%$642,800 +9.2%
    2014$8,034 +2.9%$588,600
    2013$7,804 +1.7%$588,600 +2.3%
    2012$7,676 +15.8%$575,300 -2.7%
    2011$6,630 +20.3%$591,000
    2010$5,510 -0.3%--
    2009$5,526 -6.9%$507,400 -6.1%
    2008$5,936 $540,100 -0.3%
    2007-- $541,846 +16.2%
    2005-- $466,158 +1.1%
    2004-- $460,938
    2002-- --
    2001$5,063 +2%--
    2000$4,965 --

    Find assessor info on the county website

    Neighborhood: 55331

    Nearby schools

    GreatSchools rating
    Get a cash offer in 3 minutes
    Find out how much your home could sell for in as little as 3 minutes with a no-obligation cash offer.
    Estimated market value
    $1,253,300
    Get a cash offer in 3 minutes
    Find out how much your home could sell for in as little as 3 minutes with a no-obligation cash offer.
    Estimated market value
    $1,253,300