Skip main navigation
Off market
  • Price Unknown

    1811 Laurelhurst Dr #2, Salt Lake City, UT 84108

    3beds
    1,900sqft
    Apartment
    Built in ----
    -- sqft lot
    $-- Zestimate®
    $--/sqft
    $2,527 Estimated rent

    Home value

    Not available

    Estimated sales range

    Not available

    $2,527/mo

    Zestimate® history
    Loading
    Loading...

    Owner options

    List your home for rent

    $2,527/mo

    Rent Zestimate®

    Find your next renter with Zillow Rental Manager. Plus, with online applications, you can quickly screen prospective tenants – for free.

    Learn more

    $2,527/mo

    Rent Zestimate®

    Refinance and save

    Refinancing to a lower rate could help reduce your monthly payments and save thousands over the life of the loan.

    See today's rates

    Explore your selling options

    Work with a Zillow partner agent

    Leverage their expertise and Zillow's premium Showcase listings to get your home seen by more buyers.

    Get started

    List with your own agent

    Get your home in front of millions of buyers by listing it on Zillow.

    Learn how to do it

    Sell it yourself

    Take full control of how buyers see your home on Zillow by listing For Sale by Owner (FSBO).

    List your home

    What's special

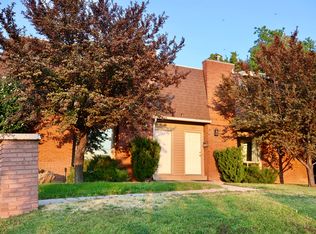
    Fenced lawnModern shower designPrivate backyard patioRecessed patioValley viewsModern exteriorExpansive dining room

    Great unit for families or roommates seeking a centrally located home base up on Foothill. Details: This duplex is ideally situated just minutes from Research Park, the University of Utah, Park City, and all major ski canyons, with convenient access to downtown shopping and Sugarhouse restaurants. The property boasts a modern exterior and a thoughtfully updated modern interior. Highlights Include: -Appliances: Equipped with a fridge/freezer/ice maker, hidden dishwasher, a large sink with disposal, gas range and built-in microwave and oven. -Central Air Conditioning and Heating -Washer and dryer -Newly Remodeled Common Bathroom -Spacious Master: W/ attached bathroom and enhanced with ambient night lighting. -Updated Tile and Hardwood Flooring -Freshly Cleaned and Stretched Carpets -Private Backyard Patio: Perfect for barbecuing and entertaining. -Fenced Lawn -Pet-Friendly: Older, house-trained pets are welcome. -Rooms in the units are on opposite sides of common wall, no noise issues. 1st Floor: The expansive dining room opens to a contemporary kitchen featuring an updated fridge, hidden dishwasher, large sink, built-in microwave, and oven. This level also includes a washer and dryer with additional storage shelves and a convenient guest half bath. 2nd Floor: Relax and unwind in the generous entertainment room, showcasing a vaulted ceiling, recessed dimmable lighting, and a decorative fireplace with plenty of space for a large flatscreen, ideal for movie nights. 3rd Floor: This level comprises three bedrooms and two bathrooms, plus a linen closet and storage shelves. The spacious master bedroom features dual closet doors and an attached bathroom with a modern shower design and built-in night lighting. The two additional bedrooms offer valley views in winter and shade from trees in summer, each with ample closet space. A shared full bath, recently remodeled, completes this floor. Outdoor: The private backyard includes a recessed patio and lawn, connecting to a carport that provides covered parking for two cars. More Info: Owner covers water, sewer, garbage, snow removal (for accumulations over 2 inches), and lawn care for both the front and back yards. Tenants are responsible for electricity and gas. Application Process: Prospective renters must submit personal financial information and a credit report. We are flexible with lease terms, accepting agreements between 6 to 18 months. Contact: For inquiries, please text Nick at eight zero one, six seven one, eight six five one. and I will return your call promptly. Owners pays for water, sewer and garbage. Owner takes care of yard work and snow. Driveway plowed if snow is greater than 3".

    This property is not currently displayed as for sale or rent on Zillow. This may be different from what's on other websites or public sources.

    Zillow last checked:

    Listing updated:

    Source: Zillow Rentals

    Facts & features

    Interior

    Bedrooms & bathrooms
    • Bedrooms: 3
    • Bathrooms: 3
    • Full bathrooms: 2
    • 1/2 bathrooms: 1
    Rooms
    • Room types: []
    Heating
    • Forced Air
    Cooling
    • Central Air
    Appliances
    • Included: Dishwasher, Dryer, Freezer, Microwave, Refrigerator, Washer
    • Laundry: In Unit
    Features
    • Flooring: Carpet, Hardwood, Tile
    Interior area
    • Total interior livable area: 1,900 sqft

    Property

    Parking
    • Parking features: Detached
    • Details: Contact manager
    Features
    • Exterior features: Backyard for pets, Electricity not included in rent, Gas not included in rent, Heating system: Forced Air

    Construction

    Type & style
    • Home type: Apartment
    • Property subtype: Apartment

    Community & HOA

    Community
    • Deposit fee: $2,400
    Location
    • Region: Salt Lake City

    Financial & listing details

    • Date on market: 11/9/2024
    • Date available: 11/09/2024
    • Lease term: 6 Month

    Price history

    DateEventPrice
    11/18/2024Listing removed$2,795$1/sqft
    Source: Zillow Rentals Report a problem
    11/18/2024Price change$2,795-6.7%$1/sqft
    Source: Zillow Rentals Report a problem
    11/9/2024Listed for rent$2,995$2/sqft
    Source: Zillow Rentals Report a problem

    Public tax history

    Tax history is unavailable.

    Neighborhood: East Bench

    Nearby schools

    GreatSchools rating