Skip main navigation
Sold for $267,000
  • $267,000

    1811 Little Gem Loop, Sanford, FL 32773

    2beds
    1,214sqft
    Townhouse
    Built in 2006
    1,769 Square Feet Lot
    $251,900 Zestimate®
    $220/sqft
    $1,796 Estimated rent

    Home value

    $251,900

    $239,000 - $264,000

    $1,796/mo

    Zestimate® history
    Loading
    Loading...

    Owner options

    List your home for rent

    $1,796/mo

    Rent Zestimate®

    Find your next renter with Zillow Rental Manager. Plus, with online applications, you can quickly screen prospective tenants – for free.

    Learn more

    $1,796/mo

    Rent Zestimate®

    Refinance and save

    $2,061/mo

    Est. payment

    Refinancing to a lower rate could help reduce your monthly payments and save thousands over the life of the loan.

    See today's rates

    $2,061/mo

    Est. payment

    Explore your selling options

    Work with a Zillow partner agent

    Leverage their expertise and Zillow's premium Showcase listings to get your home seen by more buyers.

    Get started

    List with your own agent

    Get your home in front of millions of buyers by listing it on Zillow.

    Learn how to do it

    Sell it yourself

    Take full control of how buyers see your home on Zillow by listing For Sale by Owner (FSBO).

    List your home

    What's special


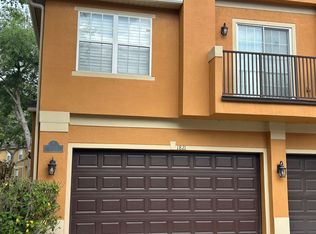
    Beautiful 2 bedroom 2 bath end unit townhome with one car garage. Located in the desirable Magnolia Club Gated community. Home features open floor plan, split bedrooms, and high ceilings. 2 access sliders going out to 2 Juliet Balconies off the dining room and living room. Kitchen with all appliances, breakfast bar and pantry. The gorgeous quartz countertops and extends to an eat at bar. large master Suite with en-suite bath with garden tub/shower and walk in closet. New roof installed in August 2022. Maytag washer/dryer conveys. All the floors have been replaced with sound barrier luxury vinyl waterproof flooring. Newer LED fans in every room with updated lighting. Just minutes from 417, Downtown Sanford, Lake Mary and Orlando/Sanford International Airport. Family friendly location with Neighborhood Playground, Picnic Area & Community Pool. Basic cable is included with HOA!!

    Zillow last checked:

    Listing updated:

    Listing Provided by:

    Bill Sprys 407-574-9724,

    SUCCESS INVESTMENT REALTY 407-304-0490

    Bought with:

    Joann Harbour, 3233627

    KELLER WILLIAMS ADVANTAGE REALTY

    Source: Stellar MLS,MLS#: O6175516MLS LogoOriginating MLS: Orlando Regional

    Facts & features

    Interior

    Bedrooms & bathrooms
    • Bedrooms: 2
    • Bathrooms: 2
    • Full bathrooms: 2
    Primary bedroom
    • Features: Walk-In Closet(s)
    • Level: Second
    • Dimensions: 12x14
    Bedroom 2
    • Features: Ceiling Fan(s), Built-in Closet
    • Level: Second
    • Dimensions: 12x13
    Balcony porch lanai
    • Level: Second
    • Dimensions: 4x11
    Dining room
    • Level: Second
    • Dimensions: 11x13
    Foyer
    • Level: First
    • Dimensions: 3x5
    Kitchen
    • Features: Pantry
    • Level: Second
    • Dimensions: 8x16
    Laundry
    • Level: Second
    • Dimensions: 5x6
    Living room
    • Features: Ceiling Fan(s)
    • Level: Second
    • Dimensions: 12x16
    Heating
    • Electric
    Cooling
    • Central Air
    Appliances
    • Included: Dishwasher, Disposal, Dryer, Electric Water Heater, Ice Maker, Microwave, Range, Refrigerator, Washer
    • Laundry: Inside, Laundry Room
    Features
    • Ceiling Fan(s), High Ceilings, Living Room/Dining Room Combo, Open Floorplan, PrimaryBedroom Upstairs, Solid Wood Cabinets, Stone Counters, Walk-In Closet(s)
    • Flooring: Carpet, Ceramic Tile, Vinyl
    • Doors: Sliding Doors
    • Windows: Blinds
    • Has fireplace: No
    • Common walls with other units/homes: Corner Unit,End Unit
    Interior area
    • Total structure area: 1,214
    • Total interior livable area: 1,214 sqft

    Property

    Parking
    • Total spaces: 1
    • Parking features: Driveway, Garage Door Opener, Ground Level, On Street, Open
    • Attached garage spaces: 1
    • Has uncovered spaces: Yes
    Features
    • Levels: Two
    • Stories: 2
    • Exterior features: Balcony, Lighting, Rain Gutters, Sidewalk
    Lot
    • Size: 1,769 sqft
    • Residential vegetation: Mature Landscaping, Oak Trees, Trees/Landscaped
    Details
    • Parcel number: 18203150900001150
    • Zoning: PD
    • Special conditions: None

    Construction

    Type & style
    • Home type: Townhouse
    • Architectural style: Traditional
    • Property subtype: Townhouse
    Materials
    • Concrete, Stucco, Wood Frame
    • Foundation: Slab
    • Roof: Shingle
    Condition
    • New construction: No
    • Year built: 2006

    Utilities & green energy

    • Sewer: Public Sewer
    • Water: Public
    • Utilities for property: BB/HS Internet Available, Cable Available, Cable Connected, Electricity Available, Electricity Connected, Fire Hydrant, Phone Available, Public, Sewer Available, Sewer Connected, Sprinkler Well, Street Lights, Water Available, Water Connected

    Community & neighborhood

    Security
    • Security features: Fire Sprinkler System, Gated Community, Key Card Entry, Security Lights, Security System, Security System Owned, Smoke Detector(s)
    Community
    • Community features: Deed Restrictions, Gated Community - No Guard, No Truck/RV/Motorcycle Parking, Park, Playground, Pool, Sidewalks
    Location
    • Region: Sanford
    • Subdivision: MAGNOLIA CLUB

    HOA & financial

    HOA
    • Has HOA: Yes
    • HOA fee: $303 monthly
    • Amenities included: Cable TV, Clubhouse, Gated, Maintenance, Park, Playground, Pool, Vehicle Restrictions
    • Services included: Cable TV, Common Area Taxes, Community Pool, Reserve Fund, Fidelity Bond, Insurance
    • Association name: Sentry Mgt
    • Association phone: 407-788-6700
    • Second association name: MAGNOLIA CLUB HOA
    Other fees
    • Pet fee: $0 monthly
    Other financial information
    • Total actual rent: 0

    Other

    Other facts
    • Listing terms: Cash,Conventional,FHA,VA Loan
    • Ownership: Fee Simple
    • Road surface type: Asphalt, Paved

    Price history

    DateEventPrice
    6/10/2024Sold$267,000$220/sqft
    Source: Stellar MLS #O6175516 Report a problem
    5/21/2024Pending sale$267,000$220/sqft
    Source: Stellar MLS #O6175516 Report a problem
    5/13/2024Price change$267,000-7.6%$220/sqft
    Source: Stellar MLS #O6175516 Report a problem
    4/18/2024Price change$289,000-2.7%$238/sqft
    Source: Stellar MLS #O6175516 Report a problem
    2/29/2024Price change$297,000-1%$245/sqft
    Source: Stellar MLS #O6175516 Report a problem
    2/1/2024Listed for sale$299,900+7.1%$247/sqft
    Source: Stellar MLS #O6175516 Report a problem
    7/13/2022Sold$279,900-1.8%$231/sqft
    Source: Public Record Report a problem
    6/18/2022Pending sale$284,900$235/sqft
    Source: Stellar MLS #O6027649 Report a problem
    6/8/2022Listed for sale$284,900+159.2%$235/sqft
    Source: Stellar MLS #O6027649 Report a problem
    2/20/2015Listing removed$109,900$91/sqft
    Source: Weichert Hallmark #O5334098 Report a problem
    1/15/2015Price change$109,900-4.4%$91/sqft
    Source: Weichert Hallmark #O5334098 Report a problem
    12/6/2014Listed for sale$115,000+82.5%$95/sqft
    Source: Weichert Hallmark #O5334098 Report a problem
    1/28/2010Sold$63,000+5.4%$52/sqft
    Source: Public Record Report a problem
    8/30/2009Listed for sale$59,800-69.3%$49/sqft
    Source: Watson Realty Corp #MG4651661 Report a problem
    9/27/2006Sold$195,000$161/sqft
    Source: Public Record Report a problem

    Public tax history

    YearProperty taxesTax assessment
    2025$3,226 -18.5%$221,237 -1.3%
    2024$3,958 +6%$224,135 +6.6%
    2023$3,735 +26.4%$210,348 +31.7%
    2022$2,954 +9.5%$159,763 +10%
    2021$2,698 +7.5%$145,239 +10%
    2020$2,510 +10.2%$132,035 +10%
    2019$2,276 $120,032 +6.6%
    2018$2,276 +9.9%$112,649 +13.6%
    2017$2,070 +9.1%$99,200 +4.8%
    2016$1,898 +19.7%$94,700 +8.4%
    2015$1,586 $87,382 +16.6%
    2014$1,586 +38.8%$74,917 +26.3%
    2013$1,143 +18.3%$59,296 +21.3%
    2012$966 -3.4%$48,894 -2.6%
    2011$1,000 -12.8%$50,190 -12.1%
    2010$1,147 -41.7%$57,091 -43.4%
    2009$1,967 +9.7%$100,838 -25.1%
    2008$1,793 -35.7%$134,686 -22.8%
    2007$2,787 +253.9%$174,360 +335.9%
    2006$787 +203.5%$40,000
    2005$259 --

    Find assessor info on the county website

    Neighborhood: 32773

    Nearby schools

    GreatSchools rating
    Schools provided by the listing agent
    • Elementary: Hamilton Elementary
    • Middle: Sanford Middle
    • High: Seminole High

    Source: Stellar MLS. This data may not be complete. We recommend contacting the local school district to confirm school assignments for this home.

    Get a cash offer in 3 minutes
    Find out how much your home could sell for in as little as 3 minutes with a no-obligation cash offer.
    Estimated market value
    $251,900
    Get a cash offer in 3 minutes
    Find out how much your home could sell for in as little as 3 minutes with a no-obligation cash offer.
    Estimated market value
    $251,900