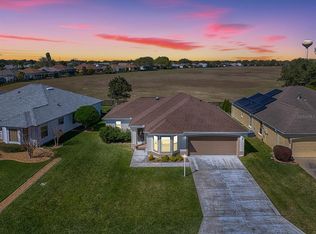
TURNKEY, CUSTOM, UNIQUE, COMPLETELY REMODELED Vera Cruz Designer on a PRIVATE PRESERVE, BOND PAID, NEW HVAC, 2025 ROOF, NEW WATER HEATER, and SOLAR SYSTEM! NEWER LANDSCAPING front and rear; lovely LEADED GLASS front door with sidelite and covered porch, offers an inviting entrance. LOVELY WIDE PLANK, WOOD-LOOK tile flooring throughout excluding the bedrooms. An AMAZING redesigned kitchen with GRANITE countertops, MOSAIC TILE backsplash, under cabinet lighting, STAINLESS appliances, including GAS built-in stove, LARGE ISLAND featuring a sink, with electrical and more cabinets for storage, and a CASUAL DINING area with large bay window. The living room was remodeled to include a built-in WINE bar with a NEW wine refrigerator, GRANITE countertops, glass backsplash and under cabinet lighting. The living room has been enhanced with a built-in GAS burning fireplace, TV, and additional nooks and trim for, not only functionality, but an impressive feature to this lovely home. You’ll really enjoy the PRIVACY that this home provides with the PRESERVE VIEW. Sliding glass doors open from the living room out to the screened lanai with custom tile flooring – a great place to enjoy the peacefulness this VIEW provides. Other features include CROWN MOLDING and PLANTATION SHUTTERS throughout the home! The primary bedroom also has sliding glass doors that also open to the lanai and PRIVATE VIEW, and a remodeled EN-SUITE bath. This lovely bath has dual sinks, GRANITE countertops, and a spacious TILED shower with a FRAMELESS GLASS door and a huge WALK-IN closet with BUILT-INS! The 2 guest rooms have carpet; one is being used for an office/den. The guest bath was completely remodeled with the same attention to detail as the primary bath! Even the laundry room has a HALF BATH, washer and dryer and lots of extra cabinet space. Other enhancements include a NEW Kinetic WATER FILTRATION system, an oversized, expanded 2 car garage, and don’t forget the added SOLAR SYSTEM that will keep those electricity bills much lower! THIS IS A BEAUTIFUL HOME WITH A GREAT LOCATION AND PRIVATE VIEW! Right around the corner from the Hacienda Hills Country Club and a short distance to Spanish Springs for all your shopping, dining, and entertainment! COME SEE THIS ONE OF A KIND, VERY SPECIAL HOME!
Sold for $590,000
$590,000
1811 MADERO DRIVE, THE VILLAGES, FL 32159
3beds
1,804sqft
Single Family Residence
Built in 1997
6,300 Square Feet Lot
$582,300 Zestimate®
$327/sqft
$3,355 Estimated rent
Home value
$582,300
$542,000 - $623,000
$3,355/mo
Zestimate® history
Owner options
List your home for rent
$3,355/mo
Rent Zestimate®
Find your next renter with Zillow Rental Manager. Plus, with online applications, you can quickly screen prospective tenants – for free.
$3,355/mo
Rent Zestimate®
Refinance and save
$3,949/mo
Est. payment
Refinancing to a lower rate could help reduce your monthly payments and save thousands over the life of the loan.
$3,949/mo
Est. payment
Explore your selling options
Work with a Zillow partner agent
Leverage their expertise and Zillow's premium Showcase listings to get your home seen by more buyers.
Get startedList with your own agent
Get your home in front of millions of buyers by listing it on Zillow.
Learn how to do itSell it yourself
Take full control of how buyers see your home on Zillow by listing For Sale by Owner (FSBO).
List your homeWhat's special
Gas burning fireplaceLarge islandGranite countertopsGas built-in stoveRemodeled en-suite bathRedesigned kitchenCasual dining area
Zillow last checked:
Listing updated:
Listed by:
Sally Love 352-430-6960,
SALLY LOVE REAL ESTATE 352-399-2010
Bought with:
Kandis Buse, 3036995
REALTY EXECUTIVES IN THE VILLAGES
Source: Stellar MLS,MLS#: G5100130 Originating MLS: Lake and Sumter
Originating MLS: Lake and Sumter
Facts & features
Interior
Bedrooms & bathrooms
- Bedrooms: 3
- Bathrooms: 3
- Full bathrooms: 2
- 1/2 bathrooms: 1
Rooms
- Room types: Utility Room
Primary bedroom
- Features: Ceiling Fan(s), En Suite Bathroom, Walk-In Closet(s)
- Level: First
- Area: 180 Square Feet
- Dimensions: 15x12
Bedroom 2
- Features: Built-in Closet
- Level: First
- Area: 132 Square Feet
- Dimensions: 12x11
Bedroom 3
- Features: Built-in Closet
- Level: First
- Area: 144 Square Feet
- Dimensions: 12x12
Dinette
- Level: First
- Area: 120 Square Feet
- Dimensions: 10x12
Kitchen
- Features: Kitchen Island, Pantry
- Level: First
- Area: 156 Square Feet
- Dimensions: 12x13
Living room
- Level: First
- Area: 418 Square Feet
- Dimensions: 22x19
Heating
- Central, Electric, Solar
Cooling
- Central Air
Appliances
- Included: Bar Fridge, Dishwasher, Disposal, Dryer, Electric Water Heater, Microwave, Range, Refrigerator, Washer, Water Filtration System, Water Softener, Wine Refrigerator
- Laundry: Inside, Laundry Room
Features
- Built-in Features, Ceiling Fan(s), Crown Molding, Eating Space In Kitchen, High Ceilings, Split Bedroom, Stone Counters, Vaulted Ceiling(s), Walk-In Closet(s)
- Flooring: Carpet, Ceramic Tile
- Doors: Sliding Doors
- Windows: Window Treatments
- Has fireplace: Yes
- Fireplace features: Gas, Living Room
Interior area
- Total structure area: 2,544
- Total interior livable area: 1,804 sqft
Property
Parking
- Total spaces: 2
- Parking features: Garage Door Opener, Oversized
- Attached garage spaces: 2
Features
- Levels: One
- Stories: 1
- Exterior features: Irrigation System, Rain Gutters
Lot
- Size: 6,300 Square Feet
- Dimensions: 60 x 105
Details
- Parcel number: D12S029
- Zoning: RESI
- Special conditions: None
Construction
Type & style
- Home type: SingleFamily
- Property subtype: Single Family Residence
Materials
- Block, Stucco
- Foundation: Slab
- Roof: Shingle
Condition
- New construction: No
- Year built: 1997
Utilities & green energy
- Electric: Photovoltaics Seller Owned
- Sewer: Private Sewer
- Water: Public
- Utilities for property: BB/HS Internet Available, Electricity Connected, Public, Sewer Connected, Street Lights, Underground Utilities, Water Connected
Green energy
- Energy generation: Solar
Community & HOA
Community
- Features: Deed Restrictions, Dog Park, Fitness Center, Golf Carts OK, Golf, Pool, Tennis Court(s)
- Pet fee: $0 monthly
- Senior community: Yes
- Subdivision: THE VILLAGES
HOA
- Has HOA: No
- HOA fee: $199 monthly
Location
- Region: The Villages
Financial & listing details
- Price per square foot: $327/sqft
- Tax assessed value: $323,590
- Annual tax amount: $3,250
- Date on market: 7/29/2025
- Cumulative days on market: 6 days
- Listing terms: Cash,Conventional,VA Loan
- Ownership: Fee Simple
- Total actual rent: 0
- Electric utility on property: Yes
- Road surface type: Paved
Price history
| Date | Event | Price |
|---|---|---|
| 8/26/2025 | Sold | $590,000-1.3%$327/sqft |
Source:  Stellar MLS #G5100130 Report a problem Stellar MLS #G5100130 Report a problem | ||
| 8/26/2025 | Pending sale | $598,000$331/sqft |
Source:  NextHome #G5100130 Report a problem NextHome #G5100130 Report a problem | ||
| 8/6/2025 | Listed for sale | $598,000$331/sqft |
Source: NextHome #G5100130 Report a problem | ||
| 8/5/2025 | Pending sale | $598,000$331/sqft |
Source: Stellar MLS #G5100130 Report a problem | ||
| 7/29/2025 | Listed for sale | $598,000+564.4%$331/sqft |
Source: Stellar MLS #G5100130 Report a problem | ||
| 6/5/2023 | Sold | $90,000-74.8%$50/sqft |
Source: Public Record Report a problem | ||
| 3/20/2017 | Listing removed | $3,597$2/sqft |
Source: JD & V Property Management Report a problem | ||
| 2/20/2017 | Listed for rent | $3,597$2/sqft |
Source: JD & V Property Management Report a problem | ||
| 3/18/2016 | Sold | $356,900$198/sqft |
Source: Stellar MLS #G4820762 Report a problem | ||
| 1/31/2016 | Pending sale | $356,900$198/sqft |
Source: REALTY EXECUTIVES IN THE VILLA #G4820762 Report a problem | ||
| 12/7/2015 | Listed for sale | $356,900+70%$198/sqft |
Source: REALTY EXECUTIVES IN THE VILLA #G4820762 Report a problem | ||
| 3/6/2014 | Sold | $210,000$116/sqft |
Source: Public Record Report a problem | ||
Public tax history
| Year | Property taxes | Tax assessment |
|---|---|---|
| 2025 | $3,964 -0.3% | $323,590 +0.9% |
| 2024 | $3,978 +2.7% | $320,740 +2.6% |
| 2023 | $3,874 +5% | $312,730 +10% |
| 2022 | $3,688 +6.3% | $284,300 +10% |
| 2021 | $3,470 +1.4% | $258,460 +5.1% |
| 2020 | $3,423 | $246,030 +2.7% |
| 2019 | $3,423 -0.2% | $239,670 +4% |
| 2018 | $3,430 +13.4% | $230,360 +3.5% |
| 2017 | $3,024 +1.2% | $222,540 +6.5% |
| 2016 | $2,987 +25.3% | $208,940 +0.7% |
| 2015 | $2,384 -0.8% | $207,490 +40.4% |
| 2014 | $2,403 +40.9% | $147,810 +1.5% |
| 2013 | $1,705 | $145,630 +1.7% |
| 2012 | -- | $143,200 +3% |
| 2011 | -- | $139,030 +1.5% |
| 2010 | -- | $136,976 +2.7% |
| 2009 | -- | $133,375 +0.1% |
| 2008 | -- | $133,242 +3% |
| 2007 | -- | $129,362 +2.5% |
| 2006 | -- | $126,207 +3% |
| 2005 | -- | $122,532 +3% |
| 2004 | -- | $118,964 +1.9% |
| 2003 | -- | $116,746 +2.4% |
| 2002 | -- | $114,010 +1.6% |
| 2001 | -- | $112,215 +3% |
| 2000 | -- | $108,947 -7.7% |
| 1999 | -- | $118,000 |
Find assessor info on the county website
Neighborhood: 32159
Nearby homes
- $437,1003 bd2 ba1.9k sqft1809 Madero Dr, The Villages, FL 32159Off Market
- $316,0002 bd2 ba1.3k sqft1813 Madero Dr, The Villages, FL 32159Sold
- $358,800-- bd-- ba1.7k sqft1807 Madero Dr, The Villages, FL 32159Off Market
- $339,0003 bd2 ba1.8k sqft1815 Madero Dr, The Villages, FL 32159Sold

- $389,500-- bd-- ba1.7k sqft1820 Madero Dr, The Villages, FL 32159Off Market
- $387,200-- bd-- ba1.9k sqft1822 Madero Dr, The Villages, FL 32159Off Market
- $399,6002 bd2 ba1.4k sqft1818 Madero Dr, The Villages, FL 32159Off Market
- $---- bd-- ba-- sqft1818 Madero Dr, Lady Lake, FL 32159Off Market
Nearby schools
GreatSchools rating
- 8/10Wildwood Elementary SchoolGrades: PK-5Distance: 7.2 mi
- 3/10Wildwood Middle/ High SchoolGrades: 6-12Distance: 7 mi
Get a cash offer in 3 minutes
Find out how much your home could sell for in as little as 3 minutes with a no-obligation cash offer.
Estimated market value
$582,300
Get a cash offer in 3 minutes
Find out how much your home could sell for in as little as 3 minutes with a no-obligation cash offer.
Estimated market value
$582,300
- Florida
- Sumter County
- The Villages
- 32159
- 1811 MADERO DRIVE
Nearby cities
Nearby zip codes
Other The Villages Topics
