Skip main navigation
For sale
  • Price cut: $60K (6/5)
    $535,000

    1811 Madison Ave, Baltimore, MD 21217

    4beds
    4,671sqft
    : 
    Loading
    Get pre-qualified
    Townhouse
    Built in 1920
    2,304 Square Feet Lot
    $526,900 Zestimate®
    $115/sqft
    $-- HOA

    What's special

    Sleek linear fireplaceStellar loft spaceOne-car garageDouble vanityOversized walk-in showerCustom cabinetryThoughtful finishes throughout
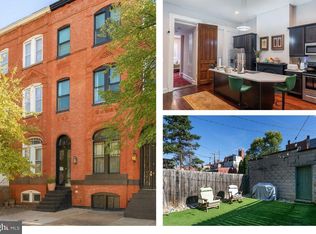
    Welcome to 1811 Madison Ave, ideally situated on a quiet one-way street in the heart of Madison Park. Step inside to soaring two-story ceilings in the dramatic main living area, where exposed brick, custom tray ceilings, and a sleek linear fireplace create an unforgettable first impression. The kitchen is a true showstopper, featuring a massive waterfall quartz island, herringbone tile backsplash, and custom cabinetry. On the second floor, you'll find a stellar loft space perfect for a family room, office, or flex area overlooking the living room, along with a luxurious primary suite complete with an oversized walk-in shower, double vanity, and freestanding soaking tub. The third level offers three generously sized bedrooms and a stylish hall bath. The finished lower level provides exceptional bonus space ideal for a media room, gym, office, or guest retreat. Complete with a one-car garage, rear deck, and thoughtful finishes throughout, this home delivers style, function, and convenience in one of Baltimore’s most desirable neighborhoods. Just moments from Reservoir Hill, Bolton Hill, MICA, Penn Station, and downtown, this is city living with room to breathe.
    80 days
    |
    635
    |
    58
    |

    Zillow last checked:

    Listing updated:

    Listed by:

    Jake Boone 410-917-2129,

    Berkshire Hathaway HomeServices Homesale Realty (800) 383-3535,

    Co-Listing Agent: Sean Miller 410-800-8915,

    Berkshire Hathaway HomeServices Homesale Realty

    Source: Bright MLS,MLS#: MDBA2211798MLS Logo

      Facts & features

      Interior

      Bedrooms & bathrooms
      • Bedrooms: 4
      • Bathrooms: 3
      • Full bathrooms: 2
      • 1/2 bathrooms: 1
      • Main level bathrooms: 1
      Rooms
      • Room types: Living Room, Dining Room, Primary Bedroom, Bedroom 2, Bedroom 3, Kitchen, Bedroom 1, Loft, Recreation Room, Primary Bathroom
      Primary bedroom
      • Level: Upper
      • Area: 336 Square Feet
      • Dimensions: 16 X 21
      Bedroom 1
      • Level: Upper
      • Area: 150 Square Feet
      • Dimensions: 10 X 15
      Bedroom 2
      • Level: Upper
      • Area: 120 Square Feet
      • Dimensions: 10 X 12
      Bedroom 3
      • Level: Upper
      • Area: 320 Square Feet
      • Dimensions: 16 X 20
      Primary bathroom
      • Level: Upper
      • Area: 180 Square Feet
      • Dimensions: 12 X 15
      Dining room
      • Level: Main
      • Area: 288 Square Feet
      • Dimensions: 12 X 24
      Kitchen
      • Level: Main
      • Area: 256 Square Feet
      • Dimensions: 16 X 16
      Living room
      • Features: Fireplace - Electric
      • Level: Main
      • Area: 416 Square Feet
      • Dimensions: 16 X 26
      Loft
      • Level: Upper
      • Area: 192 Square Feet
      • Dimensions: 16 X 12
      Recreation room
      • Level: Lower
      • Area: 608 Square Feet
      • Dimensions: 16 X 38
      Heating
      • Radiator, Natural Gas
      Cooling
      • Central Air, Electric
      Appliances
      • Included: Electric Water Heater
      Features
      • Basement: Partial,Finished
      • Number of fireplaces: 1
      Interior area
      • Total structure area: 4,671
      • Total interior livable area: 4,671 sqft
      • Finished area above ground: 3,402
      • Finished area below ground: 1,269

      Property

      Parking
      • Total spaces: 1
      • Parking features: Garage Faces Rear, Detached, On Street
      • Garage spaces: 1
      • Has uncovered spaces: Yes
      Accessibility
      • Accessibility features: None
      Features
      • Levels: Four
      • Stories: 4
      • Pool features: None
      Lot
      • Size: 2,304 Square Feet
      Details
      • Additional structures: Above Grade, Below Grade
      • Parcel number: 0314130331 006
      • Zoning: R-7
      • Special conditions: Standard

      Construction

      Type & style
      • Home type: Townhouse
      • Architectural style: Traditional
      • Property subtype: Townhouse
      Materials
      • Brick
      • Foundation: Other
      Condition
      • New construction: No
      • Year built: 1920

      Utilities & green energy

      • Sewer: Public Sewer
      • Water: Public

      Community & HOA

      Community
      • Subdivision: Madison Park Historic District
      HOA
      • Has HOA: No
      Location
      • Region: Baltimore
      • Municipality: Baltimore City

      Financial & listing details

      • Price per square foot: $115/sqft
      • Tax assessed value: $131,933
      • Annual tax amount: $3,021
      • Date on market: 4/23/2026
      • Listing agreement: Exclusive Right To Sell
      • Ownership: Fee Simple
      Jake Boone

      (410) 917-2129

      By pressing Contact Agent, you agree that the real estate professional identified above may call/text you about your search, which may involve use of automated means and pre-recorded/artificial voices. You don't need to consent as a condition of buying any property, goods, or services. Message/data rates may apply. You also agree to our Terms of Use. Zillow does not endorse any real estate professionals. We may share information about your recent and future site activity with your agent to help them understand what you're looking for in a home.

        Estimated market value

        $526,900

        $501,000 - $553,000

        $3,335/mo

        Price history

        DateEventPrice
        6/5/2026Price change$535,000-10.1%$115/sqft
        Source: Bright MLS #MDBA2211798 Report a problem
        5/4/2026Price change$595,000-10.5%$127/sqft
        Source: Bright MLS #MDBA2211798 Report a problem
        4/23/2026Listed for sale$665,000+291.4%$142/sqft
        Source: Bright MLS #MDBA2211798 Report a problem
        4/21/2021Sold$169,900+3%$36/sqft
        Source: Public Record Report a problem
        11/13/2020Listing removed$165,000$35/sqft
        Source: EXP Realty, LLC #MDBA524228 Report a problem
        9/30/2020Pending sale$165,000+106.3%$35/sqft
        Source: EXP Realty, LLC #MDBA524228 Report a problem
        9/28/2020Sold$80,000-51.5%$17/sqft
        Source: Public Record Report a problem
        9/17/2020Listed for sale$165,000$35/sqft
        Source: EXP Realty, LLC #MDBA524228 Report a problem

        Public tax history

        YearProperty taxesTax assessment
        2025-- $128,000 +1.7%
        2024$2,971 +1.7%$125,900 +1.7%
        2023$2,922 +1.7%$123,800 +1.7%
        2022$2,872 $121,700
        2021$2,872 -55%$121,700 -55%
        2020$6,389 +3.2%$270,733 +3.2%
        2019$6,190 $262,300
        2018$6,190 $262,300
        2017$6,190 +240.2%$262,300
        2016$1,820 $262,300
        2015$1,820 $262,300
        2014$1,820 $262,300 -3.3%
        2013-- $271,200
        2012-- $271,200
        2011-- $271,200 -12.2%
        2010-- $308,720 +15.8%
        2009-- $266,552 +18.8%
        2008-- $224,386 +23.1%
        2007-- $182,220 +16.3%
        2006-- $156,672 +19.5%
        2005-- $131,126 +24.2%
        2004-- $105,580 +21.2%
        2003-- $87,086 +27%
        2002-- $68,593 +36.9%
        2001-- $50,100
        Find assessor info on the county website

        Monthly payment

        Est. payment

        Payment breakdown

        Explore the cost of this home by adjusting the details. Changes won't be saved.
        All calculations are estimates and provided by Zillow, Inc. for informational purposes only. Actual amounts may vary.
        HOA fees may include property taxes on listings classified as Co-Ops. Contact the listing agent and/or owner for fee details.
        Mortgage interest rates are dependent on a number of factors, including credit score, down payment, and repayment length. Interest rate data provided by Zillow Group Marketplace, Inc. as of 1/1/1970 from various mortgage lenders with which we have lead or other similar arrangements; the Estimated Payment is an average of those rates.
        See how much you could borrow to make a competitive offer.

        Climate risks

        Neighborhood: Madison Park

        Getting around

        90 / 100
        Very Walkable
        86 / 100
        Excellent Transit
        55 / 100
        Bikeable

        Nearby schools

        GreatSchools rating
        Schools provided by the listing agent
        • District: Baltimore City Public Schools

        Source: Bright MLS. This data may not be complete. We recommend contacting the local school district to confirm school assignments for this home.

        Similar homes