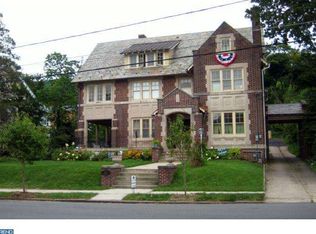
Welcome Home! Maintained with love and pride of ownership, this classic beauty has so much character and defining features that are sure to impress. Original mahogany wall panels, hardwood flooring, and mouldings are just a few of the stunning works of craftmanship throughout this spacious home. Upon entering - to the left there is a home office with beautiful custom built-in bookcases that enhance the aesthetic and practicality of the room, and to the right a large bright and inviting livingroom with pocket doors and french doors. The main level also features a thoughtfully designed gorgeous updated kitchen with stainless steel appliances, granite countertops, pantry and abundance of cabinetry. The kitchen flows effortlessly to the family room allowing for great entertaining space. The dining area/breakfast room is cozy and bright and leads out to a covered patio and extended patio and fully fenced yard. Completing the first floor is the laundry room, and separate half bath. On the second level is the master suite, with private bath and adjoining sunroom (currently used as exercise/workout room), and 3 additional spacious bedrooms, a Jack & Jill bath and another full hall bath. We're not done! There is a full third floor with 2 additional bedrooms and another large family room (once the billard room) with the same original mahogany wood panels, a full bath and storage galore. This is certainly a home you will enjoy raising family, housing guests and entertaining for years to come. Call for your private showing !
Sold for $505,000
$505,000
1811 Mahantongo St, Pottsville, PA 17901
6beds
5,276sqft
Single Family Residence
Built in 1917
0.27 Acres Lot
$505,100 Zestimate®
$96/sqft
$2,171 Estimated rent
Home value
$505,100
$480,000 - $530,000
$2,171/mo
Zestimate® history
Owner options
List your home for rent
$2,171/mo
Rent Zestimate®
Find your next renter with Zillow Rental Manager. Plus, with online applications, you can quickly screen prospective tenants – for free.
$2,171/mo
Rent Zestimate®
Refinance and save
$3,359/mo
Est. payment
Refinancing to a lower rate could help reduce your monthly payments and save thousands over the life of the loan.
$3,359/mo
Est. payment
Explore your selling options
Work with a Zillow partner agent
Leverage their expertise and Zillow's premium Showcase listings to get your home seen by more buyers.
Get startedList with your own agent
Get your home in front of millions of buyers by listing it on Zillow.
Learn how to do itSell it yourself
Take full control of how buyers see your home on Zillow by listing For Sale by Owner (FSBO).
List your homeWhat's special
Fully fenced yardAdjoining sunroomStorage galoreFull hall bathOriginal mahogany wall panelsHardwood flooringGranite countertops
Zillow last checked:
Listing updated:
Listed by:
Cheryl Kelly 570-617-5700,
RE/MAX Five Star Realty
Bought with:
Jonathan Morris, RS372371
Mullen Realty Associates
Source: Bright MLS,MLS#: PASK2026192
Facts & features
Interior
Bedrooms & bathrooms
- Bedrooms: 6
- Bathrooms: 5
- Full bathrooms: 4
- 1/2 bathrooms: 1
- Main level bathrooms: 1
Rooms
- Room types: Living Room, Bedroom 2, Bedroom 3, Bedroom 4, Bedroom 5, Kitchen, Family Room, Breakfast Room, Bedroom 1, Exercise Room, Office, Bedroom 6
Bedroom 1
- Level: Upper
- Area: 391 Square Feet
- Dimensions: 17 X 23
Bedroom 2
- Level: Upper
- Area: 196 Square Feet
- Dimensions: 14 X 14
Bedroom 3
- Level: Upper
- Area: 168 Square Feet
- Dimensions: 14 X 12
Bedroom 4
- Level: Upper
- Area: 169 Square Feet
- Dimensions: 13 X 13
Bedroom 5
- Level: Upper
- Area: 240 Square Feet
- Dimensions: 16 X 15
Bedroom 6
- Level: Upper
- Area: 180 Square Feet
- Dimensions: 15 X 12
Breakfast room
- Level: Main
- Area: 153 Square Feet
- Dimensions: 9 X 17
Exercise room
- Level: Upper
- Area: 224 Square Feet
- Dimensions: 16 X 14
Family room
- Level: Main
- Area: 266 Square Feet
- Dimensions: 19 X 14
Family room
- Level: Upper
- Area: 304 Square Feet
- Dimensions: 16 X 19
Kitchen
- Features: Granite Counters, Pantry, Kitchen Island, Flooring - Solid Hardwood
- Level: Main
- Area: 294 Square Feet
- Dimensions: 21 X 14
Living room
- Level: Main
- Area: 336 Square Feet
- Dimensions: 14 X 24
Office
- Level: Main
- Area: 168 Square Feet
- Dimensions: 14 X 12
Heating
- Hot Water, Natural Gas
Cooling
- Central Air, Ceiling Fan(s), Electric
Appliances
- Included: Built-In Range, Cooktop, Microwave, Dishwasher, Disposal, ENERGY STAR Qualified Refrigerator, Stainless Steel Appliance(s), Electric Water Heater
- Laundry: Main Level
Features
- Basement: Partially Finished
- Has fireplace: No
Interior area
- Total structure area: 5,276
- Total interior livable area: 5,276 sqft
- Finished area above ground: 4,966
- Finished area below ground: 310
Property
Parking
- Total spaces: 4
- Parking features: Garage Door Opener, Detached, Driveway
- Garage spaces: 1
- Uncovered spaces: 3
Accessibility
- Accessibility features: None
Features
- Levels: Three
- Stories: 3
- Pool features: None
Lot
- Size: 0.27 Acres
Details
- Additional structures: Above Grade, Below Grade
- Parcel number: 68400271
- Zoning: R1
- Special conditions: Standard
Construction
Type & style
- Home type: SingleFamily
- Architectural style: Traditional
- Property subtype: Single Family Residence
Materials
- Stone, Stucco
- Foundation: Permanent
- Roof: Shingle,Rubber
Condition
- New construction: No
- Year built: 1917
Utilities & green energy
- Sewer: Public Sewer
- Water: Public
Community & HOA
Community
- Security: Security System
- Subdivision: West End
HOA
- Has HOA: No
Location
- Region: Pottsville
- Municipality: POTTSVILLE
Financial & listing details
- Price per square foot: $96/sqft
- Tax assessed value: $90,905
- Annual tax amount: $7,912
- Date on market: 3/24/2026
- Listing agreement: Exclusive Right To Sell
- Ownership: Fee Simple
Price history
| Date | Event | Price |
|---|---|---|
| 7/27/2026 | Sold | $505,000-3.8%$96/sqft |
Source:  Bright MLS #PASK2026192 Report a problem Bright MLS #PASK2026192 Report a problem | ||
| 6/15/2026 | Pending sale | $525,000$100/sqft |
Source: Bright MLS #PASK2026192 Report a problem | ||
| 5/4/2026 | Contingent | $525,000$100/sqft |
Source: Bright MLS #PASK2026192 Report a problem | ||
| 3/24/2026 | Listed for sale | $525,000+69.4%$100/sqft |
Source: Bright MLS #PASK2026192 Report a problem | ||
| 3/13/2009 | Sold | $310,000$59/sqft |
Source: Public Record Report a problem | ||
Public tax history
| Year | Property taxes | Tax assessment |
|---|---|---|
| 2023 | $7,636 +0.3% | $90,905 |
| 2022 | $7,612 +0.7% | $90,905 |
| 2021 | $7,557 -16.5% | $90,905 -18.6% |
| 2020 | $9,047 +128.4% | $111,720 |
| 2019 | $3,960 -51.7% | $111,720 |
| 2018 | $8,203 | $111,720 |
| 2017 | -- | $111,720 |
| 2015 | -- | $111,720 |
| 2011 | -- | $111,720 |
| 2010 | -- | $111,720 -15.7% |
| 2009 | -- | $132,480 |
| 2007 | -- | $132,480 +61.7% |
| 2004 | -- | $81,920 |
Find assessor info on the county website
Neighborhood: 17901
Nearby homes
- $359,2005 bd2 ba4.1k sqft1809 Mahantongo St, Pottsville, PA 17901Off Market
- $394,1007 bd4 ba4.8k sqft1815 Mahantongo St, Pottsville, PA 17901Off Market
- $430,9004 bd3 ba2.3k sqft1812 Howard Ave, Pottsville, PA 17901Off Market
- $222,5002 bd1 ba1.7k sqft1810 Howard Ave, Pottsville, PA 17901Off Market
- $305,0005 bd2 ba3.1k sqft1805 Mahantongo St, Pottsville, PA 17901Sold
- $312,7004 bd2 ba2.8k sqft1819 Mahantongo St, Pottsville, PA 17901Off Market
- $12,960-- bd-- ba-- sqft1800 Block Howard, Pottsville, PA 17901Off Market
- $280,8004 bd3 ba3.3k sqft1810 Mahantongo St, Pottsville, PA 17901Off Market
Nearby schools
GreatSchools rating
- 5/10Lengel Middle SchoolGrades: 5-8Distance: 0.4 mi
- 3/10Pottsville Area High SchoolGrades: 9-12Distance: 0.3 mi
- 6/10Clarke El CenterGrades: K-4Distance: 0.6 mi
Schools provided by the listing agent
- District: Pottsville Area
Source: Bright MLS. This data may not be complete. We recommend contacting the local school district to confirm school assignments for this home.


Get pre-qualified for a loan
At Zillow Home Loans, we can pre-qualify you in as little as 5 minutes with no impact to your credit score.An equal housing lender. NMLS #10287.
Sell for more on Zillow
Get a Zillow Showcase℠ listing at no additional cost and you could sell for .
$505,100
2% more
+$10,102
With Zillow Showcase(estimated)
$515,202
- Pennsylvania
- Schuylkill County
- Pottsville
- 17901
- 1811 Mahantongo St
Nearby cities
Nearby neighborhoods
Nearby zip codes
Other Pottsville Topics
