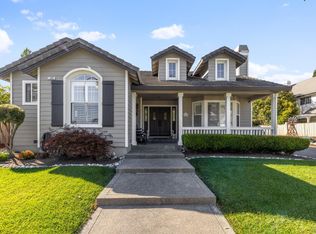
Welcome to 1811 Maiden Lane in Petaluma’s highly desirable Kings Mill neighborhood—an exceptional property tucked away on a quiet cul-de-sac in a friendly, family-oriented neighborhood. Set on over 1/3 of an acre, this private retreat offers 3,416± sq ft of thoughtfully designed living space with 5 bedrooms, 3 full bathrooms, and the potential for a 6th bedroom or media room upstairs.
The spacious layout features soaring vaulted ceilings, a formal dining room, family room, office, and a beautifully upgraded kitchen with premium Wolf appliances, granite countertops, and generous prep space—perfect for gatherings. The luxurious primary suite includes a pass-through fireplace, spa-like en-suite with jacuzzi tub, double vanity, and two walk-in closets. Three gas or wood-burning fireplaces add warmth and charm throughout. A remodeled full bath and bedroom on the main level provide flexible living options.
Step outside to your own private oasis. The 160 sq ft freestanding English Conservatory, established vegetable garden, and abundant fruit trees—orange, lemon, apple, plum, and cherry—create a serene, storybook setting. Mature landscaping includes roses, azaleas, rhododendrons, Japanese maples, dogwood, crape myrtles, redwoods, and a willow tree. Enjoy outdoor dining beneath the lattice trellis with climbing figs and a dedicated BBQ area. Recently installed tall fencing enhances privacy.
Car enthusiasts and hobbyists will appreciate the expansive driveway (parking for up to 9 cars), attached 3-car garage, and separate workshop.
Ideally located near top-rated schools from preschool through college, Lynch Creek Trail, shopping, restaurants, historic downtown Petaluma, wine country, the coast, and within a reasonable distance to San Francisco, this Eastside gem blends space, comfort, and an unbeatable location.
Sold for $1,710,000
Listed by: Kase Real Estate • Keven Stirdivant • Contact: 949-545-8588
Bought with: NONMEMBER MRML
$1,710,000
1811 Maiden Ln, Petaluma, CA 94954
5beds
3,416sqft
Single Family Residence
Built in 1991
0.31 Acres Lot
$1,733,600 Zestimate®
$501/sqft
$5,415 Estimated rent
Home value
$1,733,600
$1.56M - $1.92M
$5,415/mo
Zestimate® history
Owner options
List your home for rent
$5,415/mo
Rent Zestimate®
Find your next renter with Zillow Rental Manager. Plus, with online applications, you can quickly screen prospective tenants – for free.
$5,415/mo
Rent Zestimate®
Refinance and save
$10,769/mo
Est. payment
Refinancing to a lower rate could help reduce your monthly payments and save thousands over the life of the loan.
$10,769/mo
Est. payment
Explore your selling options
Work with a Zillow partner agent
Leverage their expertise and Zillow's premium Showcase listings to get your home seen by more buyers.
Get startedList with your own agent
Get your home in front of millions of buyers by listing it on Zillow.
Learn how to do itSell it yourself
Take full control of how buyers see your home on Zillow by listing For Sale by Owner (FSBO).
List your homeWhat's special
Zillow last checked:
Listing updated:
Listed by:
Keven Stirdivant DRE #01434793 9493555947,
Kase Real Estate,
Nick Vizcaino DRE #02131749,
Kase Real Estate
Bought with:
General NONMEMBER, DRE #01944914
NONMEMBER MRML
Source: CRMLS,MLS#: OC26031885 Originating MLS: California Regional MLS
Originating MLS: California Regional MLSFacts & features
Interior
Bedrooms & bathrooms
- Bedrooms: 5
- Bathrooms: 3
- Full bathrooms: 3
- Main level bathrooms: 1
- Main level bedrooms: 1
Rooms
- Room types: Attic, Bedroom, Entry/Foyer, Family Room, Foyer, Kitchen, Laundry, Living Room, Primary Bathroom, Primary Bedroom, Other, Workshop
Bedroom
- Features: Bedroom on Main Level
Family room
- Features: Separate Family Room
Other
- Features: Walk-In Closet(s)
Cooling
- Central Air
Appliances
- Included: Dryer, Washer
- Laundry: Washer Hookup, Electric Dryer Hookup, Gas Dryer Hookup, Laundry Room
Features
- Attic, Bedroom on Main Level, Entrance Foyer, Primary Suite, Walk-In Closet(s), Workshop
- Has fireplace: Yes
- Fireplace features: Family Room, Gas, Living Room, Primary Bedroom, Multi-Sided, See Through
- Common walls with other units/homes: No Common Walls
Interior area
- Total interior livable area: 3,416 sqft
Property
Parking
- Total spaces: 3
- Parking features: Garage - Attached
- Attached garage spaces: 3
Features
- Levels: Two
- Stories: 2
- Entry location: Front Door
- Pool features: None
- Has view: Yes
- View description: Hills, Neighborhood, Trees/Woods
Lot
- Size: 0.31 Acres
- Features: Back Yard, Cul-De-Sac, Front Yard, Garden, Lawn, Landscaped, Near Park, Near Public Transit, Rectangular Lot, Walkstreet, Yard
Details
- Parcel number: 136570004000
- Special conditions: Standard
- Horse amenities: Riding Trail
Construction
Type & style
- Home type: SingleFamily
- Property subtype: Single Family Residence
Condition
- New construction: No
- Year built: 1991
Utilities & green energy
- Sewer: Public Sewer
- Water: Public
Community & HOA
Community
- Features: Biking, Dog Park, Golf, Hiking, Horse Trails, Street Lights, Suburban, Sidewalks, Park
Location
- Region: Petaluma
Financial & listing details
- Price per square foot: $501/sqft
- Tax assessed value: $951,396
- Annual tax amount: $10,830
- Date on market: 2/13/2026
- Cumulative days on market: 18 days
- Listing terms: Cash,Conventional,1031 Exchange,FHA
Price history
| Date | Event | Price |
|---|---|---|
| 3/30/2026 | Sold | $1,710,000+0.9%$501/sqft |
Source:  CRMLS #OC26031885 Report a problem CRMLS #OC26031885 Report a problem | ||
| 3/18/2026 | Pending sale | $1,695,000$496/sqft |
Source: CRMLS #OC26031885 Report a problem | ||
| 3/6/2026 | Contingent | $1,695,000$496/sqft |
Source: CRMLS #OC26031885 Report a problem | ||
| 2/14/2026 | Listed for sale | $1,695,000+173.8%$496/sqft |
Source: CRMLS #OC26031885 Report a problem | ||
| 1/14/2000 | Sold | $619,000+42.3%$181/sqft |
Source: Public Record Report a problem | ||
| 1/12/1995 | Sold | $435,000$127/sqft |
Source: Public Record Report a problem | ||
Public tax history
| Year | Property taxes | Tax assessment |
|---|---|---|
| 2025 | $10,830 +4.5% | $951,396 +2% |
| 2024 | $10,367 +1.9% | $932,743 +2% |
| 2023 | $10,176 +0.5% | $914,455 +2% |
| 2022 | $10,122 +1.2% | $896,526 +2% |
| 2021 | $10,001 -0.7% | $878,948 +1% |
| 2020 | $10,070 +1.1% | $869,936 +2% |
| 2019 | $9,964 +3% | $852,880 +2% |
| 2018 | $9,670 +1% | $836,157 +2% |
| 2017 | $9,576 +3.1% | $819,763 +2% |
| 2016 | $9,289 +2.7% | $803,690 +1.5% |
| 2015 | $9,046 +1% | $791,619 +2% |
| 2014 | $8,953 -98.9% | $776,113 +6.2% |
| 2013 | $821,644 | $731,000 +30.1% |
| 2012 | -- | $562,000 -15.5% |
| 2011 | -- | $665,000 -1.6% |
| 2010 | -- | $676,000 -8.5% |
| 2009 | -- | $738,811 +2% |
| 2008 | -- | $724,326 +2% |
| 2007 | -- | $710,124 +2% |
| 2006 | -- | $696,201 +2% |
| 2005 | -- | $682,551 +2% |
| 2004 | -- | $669,169 +1.9% |
| 2003 | -- | $656,886 +2% |
| 2002 | -- | $644,007 +2% |
| 2001 | -- | $631,380 +45.1% |
| 2000 | -- | $435,000 |
Find assessor info on the county website
Neighborhood: 94954
Nearby homes
- $1,413,5004 bd3 ba2.9k sqft1815 Maiden Ln, Petaluma, CA 94954Off Market
- $1,650,0004 bd4 ba2.8k sqft1807 Maiden Ln, Petaluma, CA 94954Sold
- $1,696,5005 bd3 ba3.3k sqft310 Jester Ct, Petaluma, CA 94954Off Market
- $1,447,7004 bd3 ba2.9k sqft314 Jester Ct, Petaluma, CA 94954Off Market
- $1,671,8004 bd4 ba3.1k sqft1819 Maiden Ln, Petaluma, CA 94954Off Market
- $1,366,1004 bd3 ba3k sqft392 Windmill Ln, Petaluma, CA 94954Off Market
- $1,678,3005 bd4 ba3.3k sqft388 Windmill Ln, Petaluma, CA 94954Off Market
- $1,339,0004 bd3 ba2.6k sqft318 Jester Ct, Petaluma, CA 94954Sold
Nearby schools
GreatSchools rating
- 9/10Sonoma Mountain Elementary SchoolGrades: K-6Distance: 0.4 mi
- 6/10Kenilworth Junior High SchoolGrades: 7-8Distance: 1.2 mi
- 8/10Casa Grande High SchoolGrades: 9-12Distance: 2 mi
Get a cash offer in 3 minutes
Find out how much your home could sell for in as little as 3 minutes with a no-obligation cash offer.
Estimated market value
$1,733,600
Get a cash offer in 3 minutes
Find out how much your home could sell for in as little as 3 minutes with a no-obligation cash offer.
Estimated market value
$1,733,600
- California
- Sonoma County
- Petaluma
- 94954
- 1811 Maiden Ln
Nearby cities
Nearby neighborhoods
Nearby zip codes
Other Petaluma Topics
