1811 Medinah Way offers easy main-level living with 1,938 sq ft above grade, 1,526 sq ft finished below, a 3-car garage, and a 0.39-acre lot. Oversized windows fill the great room with natural light, highlighting crown molding, built-ins, and a full-length stacked stone fireplace. The kitchen (with quartz countertops, large island, GE Profile appliances, and a beverage/wine center!), flows seamlessly to the dining area and covered patio. Downstairs, the finished lower level delivers a spacious rec zone and wet bar, ready for game days, movie marathons, or hosting friends. Outdoors, relax under the covered, stamped-concrete patio with ceiling fan, and create an outdoor oasis! The home also features: a smart home system that integrates security, temperature control and lighting, irrigation system, electric fence, new water heater (2025), washer and dryer (2025), and sump pump (2025). Comfort upgrades include an EVRC fresh-air system tied to the cold-air return brings in fresh air and exhausts stale air when heating and cooling run, using two pre-filters and a 5-year HEPA filter. A whole-house water filtration setup with core pre-filters, a charcoal tank, and a salt-free tank cleans and softens water before it reaches every faucet. Champions Pointe community amenities include an impressive Fuzzy Zoeller and Clyde Johnston designed 18-hole golf course, clubhouse, and swimming pool!
Sold for $565,900
$565,900
1811 Medinah Way, Henryville, IN 47126
4beds
3,464sqft
Single Family Residence
Built in 2019
0.39 Acres Lot
$568,100 Zestimate®
$163/sqft
$3,606 Estimated rent
Home value
$568,100
$324,000 - $1.00M
$3,606/mo
Zestimate® history
Owner options
List your home for rent
$3,606/mo
Rent Zestimate®
Find your next renter with Zillow Rental Manager. Plus, with online applications, you can quickly screen prospective tenants – for free.
$3,606/mo
Rent Zestimate®
Refinance and save
$4,252/mo
Est. payment
Refinancing to a lower rate could help reduce your monthly payments and save thousands over the life of the loan.
$4,252/mo
Est. payment
Explore your selling options
Work with a Zillow partner agent
Leverage their expertise and Zillow's premium Showcase listings to get your home seen by more buyers.
Get startedList with your own agent
Get your home in front of millions of buyers by listing it on Zillow.
Learn how to do itSell it yourself
Take full control of how buyers see your home on Zillow by listing For Sale by Owner (FSBO).
List your homeWhat's special
Zillow last checked:
Listing updated:
Listed by:
Robert Butler,
Semonin REALTORS,
Justin Moore,
Semonin REALTORS
Bought with:
Talbott Manecke, RB14046785
Forman Jones & Assoc REALTORS
Source: SIRA,MLS#: 202606594 Originating MLS: Southern Indiana REALTORS Association
Originating MLS: Southern Indiana REALTORS AssociationFacts & features
Interior
Bedrooms & bathrooms
- Bedrooms: 4
- Bathrooms: 3
- Full bathrooms: 3
Rooms
- Room types: Family Room
Primary bedroom
- Description: Tray Ceiling, Walk-in Closet,Flooring: Carpet
- Level: First
Bedroom
- Description: Vaulted Ceiling,Flooring: Carpet
- Level: First
Bedroom
- Description: Generous Size,Flooring: Carpet
- Level: First
Bedroom
- Description: Multifunctional Space,Flooring: Carpet
- Level: Lower
Dining room
- Description: Seamless Access to Patio,Flooring: Engineered Hardwood
- Level: First
Family room
- Description: with a Full Bar!,Flooring: Carpet
- Level: Lower
Other
- Description: Double Vanity & Oversized Shower,Flooring: Tile
- Level: First
Other
- Description: Virtually Unused,Flooring: Tile
- Level: First
Other
- Description: Upgraded Details,Flooring: Tile
- Level: Lower
Kitchen
- Description: Large Island, Profile Appliances,Flooring: Engineered Hardwood
- Level: First
Living room
- Description: Lots of Natural Light,Flooring: Engineered Hardwood
- Level: First
Other
- Description: Laundry Room,Flooring: Tile
- Level: First
Heating
- Forced Air
Cooling
- Central Air
Appliances
- Included: Dishwasher, Disposal, Microwave, Oven, Range, Refrigerator, Water Softener
- Laundry: Main Level, Laundry Room
Features
- Ceiling Fan(s), Entrance Foyer, Kitchen Island, Bath in Primary Bedroom, Main Level Primary, Mud Room, Open Floorplan, Pantry, Split Bedrooms, Utility Room, Vaulted Ceiling(s), Walk-In Closet(s), Window Treatments, Air Filtration
- Windows: Blinds
- Basement: Full,Partially Finished,Sump Pump
- Number of fireplaces: 1
- Fireplace features: Gas
Interior area
- Total structure area: 3,464
- Total interior livable area: 3,464 sqft
- Finished area above ground: 1,938
- Finished area below ground: 1,526
Property
Parking
- Total spaces: 3
- Parking features: Attached, Garage, Off Street, Garage Faces Side, Garage Door Opener
- Attached garage spaces: 3
- Has uncovered spaces: Yes
- Details: Off Street
Features
- Levels: One
- Stories: 1
- Patio & porch: Covered, Patio, Porch
- Exterior features: Sprinkler/Irrigation, Paved Driveway, Porch, Patio
- Pool features: Association, Community
Lot
- Size: 0.39 Acres
Details
- Additional parcels included: 06000830170
- Parcel number: 100625100113000027
- Zoning: Residential
- Zoning description: Residential
Construction
Type & style
- Home type: SingleFamily
- Architectural style: One Story
- Property subtype: Single Family Residence
Materials
- Brick, Frame, HardiPlank Type, Stone
- Foundation: Poured
- Roof: Shingle
Condition
- Resale
- New construction: No
- Year built: 2019
Utilities & green energy
- Sewer: Public Sewer
- Water: Connected, Public
Community & HOA
Community
- Features: Clubhouse, Golf, Lake, Pool, Sidewalks
- Security: Security System, Motion Detectors
- Subdivision: Champions Pointe
HOA
- Has HOA: Yes
- Amenities included: Clubhouse, Golf Course, Pool, Water
- HOA fee: $750 annually
Location
- Region: Henryville
Financial & listing details
- Price per square foot: $163/sqft
- Tax assessed value: $512,000
- Annual tax amount: $3,699
- Date on market: 3/12/2026
- Cumulative days on market: 43 days
- Listing terms: Conventional,FHA,Other,VA Loan
Price history
| Date | Event | Price |
|---|---|---|
| 4/24/2026 | Sold | $565,900$163/sqft |
Source:  SIRA #202606594 Report a problem SIRA #202606594 Report a problem | ||
| 3/12/2026 | Listed for sale | $565,900+30.1%$163/sqft |
Source: SIRA #202606594 Report a problem | ||
| 4/23/2019 | Sold | $434,850$126/sqft |
Source: SIRA #2018013254 Report a problem | ||
Public tax history
| Year | Property taxes | Tax assessment |
|---|---|---|
| 2025 | $3,682 +2.3% | $512,000 -1.5% |
| 2024 | $3,598 +11.5% | $519,900 -0.6% |
| 2023 | $3,226 +5.8% | $523,300 +4.3% |
| 2022 | $3,050 +4.9% | $501,700 +15.7% |
| 2021 | $2,908 +46.7% | $433,500 +7.8% |
| 2020 | $1,983 +12690.5% | $402,000 +46.1% |
| 2019 | $16 -4.3% | $275,100 +27410% |
| 2018 | $16 +3.1% | $1,000 |
| 2017 | $16 | $1,000 |
| 2016 | $16 -3.6% | $1,000 |
| 2014 | $16 -0.4% | $1,000 |
| 2013 | $16 +7.9% | $1,000 |
| 2012 | $15 -2.7% | $1,000 |
| 2011 | $16 +7.5% | $1,000 |
| 2010 | $14 +10.5% | $1,000 |
| 2009 | $13 | $1,000 |
Find assessor info on the county website
Neighborhood: 47126
Nearby homes
- $589,9004 bd3 ba3.4k sqft1815 Medinah Way, Henryville, IN 47126Sold
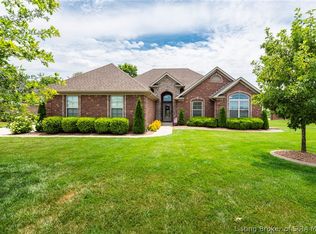
- $4,800-- bd-- ba-- sqft1815 Medinah Way, Henryville, IN 47126Off Market
- $524,3005 bd3 ba3.1k sqft1809 Medinah Way, Henryville, IN 47126Off Market
- $449,6003 bd2 ba2k sqft1810 Medinah Way, Henryville, IN 47126Off Market
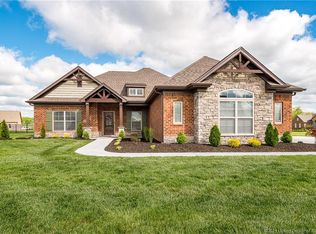
- $442,3003 bd2 ba2k sqft1810 Medinah, Henryville, IN 47126Off Market
- $475,4004 bd3 ba2.8k sqft1814 Medinah, Henryville, IN 47126Off Market
- $303,2000.36 Acres1804 Medinah Way, Henryville, IN 47126Off Market
- $4,500-- bd-- ba-- sqft1817 Medinah Way, Henryville, IN 47126Off Market
Nearby schools
GreatSchools rating
- 5/10Henryville Elementary SchoolGrades: PK-6Distance: 2.7 mi
- 7/10Henryville Jr & Sr High SchoolGrades: 7-12Distance: 2.9 mi


Get pre-qualified for a loan
At Zillow Home Loans, we can pre-qualify you in as little as 5 minutes with no impact to your credit score.An equal housing lender. NMLS #10287.
Sell for more on Zillow
Get a Zillow Showcase℠ listing at no additional cost and you could sell for .
$568,100
2% more
+$11,362
With Zillow Showcase(estimated)
$579,462
- Indiana
- Clark County
- Henryville
- 47126
- 1811 Medinah Way
Nearby cities
Nearby zip codes
Other Henryville Topics
