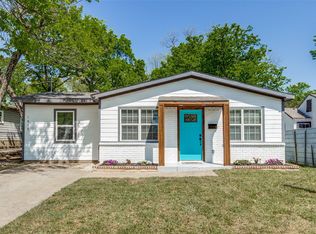
This charming gem underwent a complete renovation in 2019. Inside, you'll find luxury plank flooring, a modern kitchen with quartz countertops and a gas range, and a stylish bathroom with a quartz vanity. The spacious living room is perfect for gatherings, and the large backyard with a patio is an outdoor oasis. One notable feature is the one-car garage, fully insulated for added convenience and energy efficiency.
Located near the DART Rail and VA Medical Center, this home offers easy commuting and is close to downtown Dallas and major highways. Don't miss out – this beautifully remodeled home with a one-car insulated garage won't last long! Make it yours today.
Sold
Price Unknown
1811 Mentor Ave, Dallas, TX 75216
2beds
844sqft
Single Family Residence
Built in 1954
9,713 Square Feet Lot
$188,100 Zestimate®
$--/sqft
$1,537 Estimated rent
Home value
$188,100
$175,000 - $201,000
$1,537/mo
Zestimate® history
Owner options
List your home for rent
$1,537/mo
Rent Zestimate®
Find your next renter with Zillow Rental Manager. Plus, with online applications, you can quickly screen prospective tenants – for free.
$1,537/mo
Rent Zestimate®
Refinance and save
Refinancing to a lower rate could help reduce your monthly payments and save thousands over the life of the loan.
Explore your selling options
Work with a Zillow partner agent
Leverage their expertise and Zillow's premium Showcase listings to get your home seen by more buyers.
Get startedList with your own agent
Get your home in front of millions of buyers by listing it on Zillow.
Learn how to do itSell it yourself
Take full control of how buyers see your home on Zillow by listing For Sale by Owner (FSBO).
List your homeWhat's special
Stylish bathroomLarge backyardClose to downtown dallasLuxury plank flooringBeautifully remodeled homeFully insulatedQuartz countertops
Zillow last checked:
Listing updated:
Listed by:
Josiah Ford 0596265 214-425-3525,
Team Ford Realtors 214-425-3525
Bought with:
Ron Powell
The Henderson Realty Group,LLC
Source: NTREIS,MLS#: 20515011
Facts & features
Interior
Bedrooms & bathrooms
- Bedrooms: 2
- Bathrooms: 1
- Full bathrooms: 1
Primary bedroom
- Features: Ceiling Fan(s), Walk-In Closet(s)
- Level: First
- Dimensions: 12 x 11
Bedroom
- Features: Ceiling Fan(s), Walk-In Closet(s)
- Level: First
- Dimensions: 12 x 11
Other
- Features: Solid Surface Counters
- Level: First
- Dimensions: 7 x 5
Kitchen
- Features: Solid Surface Counters
- Level: First
- Dimensions: 17 x 11
Laundry
- Level: First
- Dimensions: 8 x 9
Living room
- Level: First
- Dimensions: 17 x 10
Heating
- Central, Natural Gas
Cooling
- Central Air, Ceiling Fan(s), Electric
Appliances
- Included: Gas Range, Gas Water Heater
- Laundry: Washer Hookup, Electric Dryer Hookup, Laundry in Utility Room
Features
- Eat-in Kitchen, Granite Counters
- Flooring: Carpet, Luxury Vinyl, Luxury VinylPlank
- Has basement: No
- Has fireplace: No
Interior area
- Total interior livable area: 844 sqft
Property
Parking
- Total spaces: 1
- Parking features: Driveway, Garage Faces Front, Garage, Garage Door Opener, On Site, Off Street, On Street
- Garage spaces: 1
- Has uncovered spaces: Yes
Features
- Levels: One
- Stories: 1
- Pool features: None
- Fencing: Chain Link,Wood
Lot
- Size: 9,713 Square Feet
- Dimensions: 50 x 194
- Features: Interior Lot
Details
- Parcel number: 00000317062000000
Construction
Type & style
- Home type: SingleFamily
- Architectural style: Craftsman,Detached
- Property subtype: Single Family Residence
Materials
- Foundation: Pillar/Post/Pier
- Roof: Composition
Condition
- Year built: 1954
Utilities & green energy
- Sewer: Public Sewer
- Water: Public
- Utilities for property: Natural Gas Available, Sewer Available, Separate Meters, Water Available
Community & HOA
Community
- Features: Curbs, Sidewalks
- Subdivision: Bellevue
HOA
- Has HOA: No
Location
- Region: Dallas
Financial & listing details
- Tax assessed value: $190,190
- Annual tax amount: $4,431
- Date on market: 1/19/2024
- Cumulative days on market: 25 days
- Listing terms: Cash,Conventional,FHA,VA Loan
Price history
| Date | Event | Price |
|---|---|---|
| 3/7/2024 | Sold | -- |
Source: NTREIS #20515011 Report a problem | ||
| 3/7/2024 | Pending sale | $185,000$219/sqft |
Source: NTREIS #20515011 Report a problem | ||
| 2/12/2024 | Contingent | $185,000$219/sqft |
Source: NTREIS #20515011 Report a problem | ||
| 2/12/2024 | Price change | $185,000+5.7%$219/sqft |
Source: NTREIS #20515011 Report a problem | ||
| 2/8/2024 | Price change | $175,000-18.6%$207/sqft |
Source: NTREIS #20515011 Report a problem | ||
| 1/19/2024 | Listed for sale | $215,000+99.1%$255/sqft |
Source: NTREIS #20515011 Report a problem | ||
| 9/12/2019 | Sold | -- |
Source: Agent Provided Report a problem | ||
| 8/9/2019 | Pending sale | $108,000$128/sqft |
Source: Berkshire HathawayHS PenFed TX #14019254 Report a problem | ||
| 7/23/2019 | Price change | $108,000-0.9%$128/sqft |
Source: Berkshire HathawayHS PenFed TX #14019254 Report a problem | ||
| 7/12/2019 | Listed for sale | $109,000$129/sqft |
Source: Berkshire HathawayHS PenFed TX #14019254 Report a problem | ||
| 6/21/2019 | Pending sale | $109,000$129/sqft |
Source: Berkshire HathawayHS PenFed TX #14019254 Report a problem | ||
| 5/27/2019 | Price change | $109,000-0.9%$129/sqft |
Source: Berkshire HathawayHS PenFed TX #14019254 Report a problem | ||
| 4/22/2019 | Listed for sale | $110,000$130/sqft |
Source: Berkshire HathawayHS PenFed TX #14019254 Report a problem | ||
| 3/25/2019 | Pending sale | $110,000$130/sqft |
Source: Berkshire HathawayHS PenFed TX #14019254 Report a problem | ||
| 2/8/2019 | Listed for sale | $110,000$130/sqft |
Source: Berkshire HathawayHS PenFed TX #14019254 Report a problem | ||
Public tax history
| Year | Property taxes | Tax assessment |
|---|---|---|
| 2025 | $4,235 +151.4% | $190,190 -7.4% |
| 2024 | $1,685 +13.2% | $205,490 +6.4% |
| 2023 | $1,488 -26.4% | $193,090 +21.3% |
| 2022 | $2,023 -28.1% | $159,150 +49.1% |
| 2021 | $2,816 -2.8% | $106,740 |
| 2020 | $2,896 +12% | $106,740 +12.9% |
| 2019 | $2,585 +116.7% | $94,570 +125.6% |
| 2018 | $1,193 +47.8% | $41,920 +41.2% |
| 2017 | $807 0% | $29,680 |
| 2016 | $807 +47.1% | $29,680 +11.3% |
| 2015 | $549 | $26,670 +33.4% |
| 2014 | $549 | $20,000 |
| 2013 | -- | -- |
| 2012 | -- | -- |
| 2011 | -- | -- |
| 2010 | -- | -- |
| 2009 | -- | -- |
| 2008 | -- | -- |
| 2007 | -- | -- |
| 2005 | -- | -- |
| 2004 | -- | -- |
| 2003 | -- | -- |
| 2002 | -- | -- |
| 2001 | -- | -- |
Find assessor info on the county website
Neighborhood: 75216
Nearby homes
- $139,2002 bd1 ba838 sqft1807 Mentor Ave, Dallas, TX 75216Off Market
- $--3 bd2 ba1.1k sqft1815 Mentor Ave, Dallas, TX 75216Sold
- $80,0009,739 sqft1801 Mentor Ave, Dallas, TX 75216Off Market
- $273,9003 bd2 ba1.3k sqft1819 Mentor Ave, Dallas, TX 75216Off Market
- $176,0003 bd1 ba1k sqft4414 Fernwood Ave, Dallas, TX 75216Off Market
- $4,500-- bd-- ba1 sqft4411 Fernwood Ave, Dallas, TX 75216Off Market
- $168,1003 bd1 ba1.5k sqft1739 Mentor Ave, Dallas, TX 75216Off Market
- $124,4002 bd1 ba844 sqft1810 Mentor Ave, Dallas, TX 75216Off Market
Nearby schools
GreatSchools rating
- 3/10H.I. Holland Elementary School at LisbonGrades: PK-6Distance: 0.3 mi
- 2/10Boude Storey Middle SchoolGrades: 6-8Distance: 1.4 mi
- 4/10South Oak Cliff High SchoolGrades: 9-12Distance: 1.2 mi
Schools provided by the listing agent
- Elementary: Lisbon
- Middle: Storey
- High: Southoakcl
- District: Dallas ISD
Source: NTREIS. This data may not be complete. We recommend contacting the local school district to confirm school assignments for this home.
Get a cash offer in 3 minutes
Find out how much your home could sell for in as little as 3 minutes with a no-obligation cash offer.
Estimated market value
$188,100
Get a cash offer in 3 minutes
Find out how much your home could sell for in as little as 3 minutes with a no-obligation cash offer.
Estimated market value
$188,100
- Texas
- Dallas County
- Dallas
- 75216
- 1811 Mentor Ave
