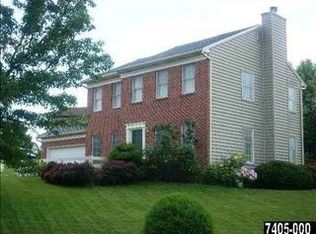
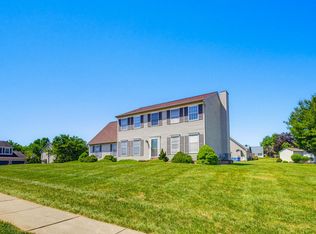
Welcome to 1811 Michelle Drive, located in the lovely Parkview Estates neighborhood; only a skip and a jump to nearby Loman Park. Nestled in the West York School District amidst picturesque countryside yet conveniently close to shopping and dining, this cherished property awaits your admiration. With easy access to Route 30 and I-83, it makes commuting easy. The meticulously maintained landscaping sets the stage for the love and attention poured into this home. Updates including a new roof in 2019 and a new HVAC including a whole home humidifier in 2019 ensuring peace of mind. Pulling into the driveway, you will feel right at home and know this is the one! You will immediately notice the pristine well-manicured landscaping that surrounds the property. Gorgeous curb appeal! As you walk around the property, the feeling is calm and relaxing, the exterior of the home and yard is beautiful. The backyard is just lovely! As you enter from the charming wraparound front porch, you'll find a warm and inviting foyer. The stunning formal dining room to the left and the front sitting room on the right. The foyer offers seamless connectivity to the kitchen and great room. The kitchen offers ample cabinets and granite counterspace to help prep your upcoming holiday meals, a pantry and is complemented by a cozy breakfast nook for your morning coffee and breakfast. Adjacent to the beautiful kitchen, gather all your friends and family in the great room which features a lot of windows and natural light and access to the side front porch. The fireplace offers the perfect amount of ambience for the upcoming colder weather. Conveniently located between the kitchen and family room, direct access to a charming deck that overlooks a spacious, beautiful and fully fenced in backyard, making it an ideal setting for entertaining during the holidays and summer cookouts. The seller loved unwinding on the deck at night, enjoying the tranquility of the property. Early mornings invite you to sip your coffee and soak in the peaceful atmosphere from the lovely wrap around front porch or back deck. For your convenience, a half bath, and garage access are on the main floor. Upstairs, you will find 4 nice-sized bedrooms and 2 full bathrooms. The primary bedroom suite features its own private bathroom complete with a large walk-in closet. The partially finished lower level is a true gem, brimming with possibilities for entertainment. Whether you envision it as a playroom, exercise area, home office or hobby space, this versatile area is sure to impress! With its thoughtful layout, updates, and serene surroundings, this home offers a haven of comfort and possibility. Come experience the joy of 1811 Michelle Dr—a place where memories are made and cherished for years to come!
Sold for $370,000
Zillow last checked:
Listing updated:
Bought with:
Randell Jackson, RS339915
Berkshire Hathaway HomeServices Homesale Realty
Source: Bright MLS,MLS#: PAYK2069886
Price history
| Date | Event | Price |
|---|---|---|
| 11/26/2024 | Sold | $370,000-3.9%$140/sqft |
Source:  Bright MLS #PAYK2069886 Report a problem Bright MLS #PAYK2069886 Report a problem | ||
| 11/15/2024 | Pending sale | $384,900$146/sqft |
Source: Bright MLS #PAYK2069886 Report a problem | ||
| 11/6/2024 | Price change | $384,900-2.7%$146/sqft |
Source: Bright MLS #PAYK2069886 Report a problem | ||
| 10/14/2024 | Price change | $395,500-8%$150/sqft |
Source: Bright MLS #PAYK2069886 Report a problem | ||
| 10/4/2024 | Listed for sale | $429,900+157.6%$163/sqft |
Source: Bright MLS #PAYK2069886 Report a problem | ||
| 12/19/2000 | Sold | $166,900-3.5%$63/sqft |
Source: Public Record Report a problem | ||
| 6/26/1998 | Sold | $172,900$65/sqft |
Source: Public Record Report a problem | ||
Sell for more on Zillow
Get a Zillow Showcase℠ listing at no additional cost and you could sell for .
$400,900
2% more
+$8,018
With Zillow Showcase(estimated)
$408,918
