Skip main navigation
Sold for $415,000
  • $415,000

    1811 Morris Cir, Southampton, PA 18966

    3beds
    1,810sqft
    Townhouse
    Built in 1984
    2,940 Square Feet Lot
    $440,700 Zestimate®
    $229/sqft
    $2,988 Estimated rent

    Home value

    $440,700

    $410,000 - $476,000

    $2,988/mo

    Zestimate® history
    Loading
    Loading...

    Owner options

    List your home for rent

    $2,988/mo

    Rent Zestimate®

    Find your next renter with Zillow Rental Manager. Plus, with online applications, you can quickly screen prospective tenants – for free.

    Learn more

    $2,988/mo

    Rent Zestimate®

    Refinance and save

    $2,910/mo

    Est. payment

    Refinancing to a lower rate could help reduce your monthly payments and save thousands over the life of the loan.

    See today's rates

    $2,910/mo

    Est. payment

    Explore your selling options

    Work with a Zillow partner agent

    Leverage their expertise and Zillow's premium Showcase listings to get your home seen by more buyers.

    Get started

    List with your own agent

    Get your home in front of millions of buyers by listing it on Zillow.

    Learn how to do it

    Sell it yourself

    Take full control of how buyers see your home on Zillow by listing For Sale by Owner (FSBO).

    List your home

    What's special

    Private cul-de-sacOutdoor tennis courtsPark-like viewHardscaped courtyardNewly installed drivewayLuxury plank floor coverGenerous walk-in closet
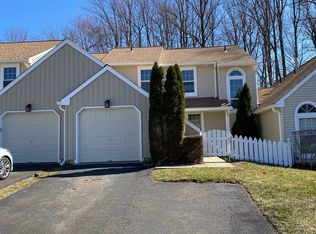
    Property is Active/Under-Contract. Backup Offers Welcome! Rarely offered three bedroom residence for sale in the beautiful Huntingdon Brook subdivision. This park-like, townhouse community (not a condominium) with well maintained streets, offers residents spaces to meet or simply relax at the fenced-in pool/lounge area with umbrellas, at the covered open porch with picnic tables, and on two outdoor tennis courts. The award winning design of this community, lends itself to delightful long walks to get your steps in, too! On a quiet alcove, far from the noise of traffic, you will find 1811 Morris Circle. This private cul-de-sac with a central landscaped island, is an attractive front view to welcome you home. Parking amenities are plentiful. Your site includes a newly installed driveway with parking for two cars. You also have a one car built-in garage to use as you desire. Off street parking spaces provide additional parking as needed. Find two front entrances to this home. Inside the picket fence is a hardscaped courtyard, leading to the front porch door with safety combination lock. Entrance two is through a remote operated garage door, then directly into your home. This home is "The Providence Model", with 1,810+/- livable square feet above grade, and the largest above grade floor area model built in Huntingdon Brook. From both front entrances to inside, you'll find yourself at the tiled foyer area, level one. Notice a generous living room and dining area with architectural tray ceiling to the left, and on the right is a powder room, coat closet, and direct passage hallway to the kitchen. All carpet and padding in the living room, dining area, hallway, stairs, and family room (to the rear) is recently installed Flowing past the living room/dining area, you'll find the rear section of level one, including the family room and adjoining eat-in kitchen. The kitchen is a recent remodel, including appliances (oven and dishwasher have not yet been used) and luxury plank floor cover. These rooms to the rear, offer a delightful park-like view. Through the family room door, step outside to a patio for one of the prettiest views in the community. Enjoy fall foliage and other seasons in comfort, as the community landscapers immaculately maintain the grounds for you. Heading back inside, walk toward the foyer, and ascend to your level two suite of rooms including: A spacious primary bedroom, generous walk-in closet, and private ensuite bathroom, two additional bedrooms (or other use rooms) each with two sliding door double closets and lovely wooded views, a hallway tiled full bathroom, and a convenient second level laundry area, where you need it! Level two features include all freshly painted ceilings and walls, recently installed luxury plank floor cover in the primary bedroom, and a modern sparkling ensuite bathroom that was completely renovated. Throughout this home are energy saving features including a whole house thermostat, plus the insulated glass windows are all recently replaced In adddition to recreational amenties, lawn and snow maintenance, the low monthly association fee at Huntingdon Brook includes so much more: maintenance-repair-replacement of your roof, siding, soffits, fascia, and dryer vent cap Connect easily to major highways: three miles to the Pennsylvania Turnpike, ten minutes to Route I95, minutes drive to many restaurants, service providers, malls, and other neighborhood amenities. This home has been meticulously maintained. All you need to do is pack your bags, and move right in! <br

    Zillow last checked:

    Listing updated:

    Listed by:

    Ms. Hope Goldsmith 267-650-4090,

    Realty Mark Associates

    Bought with:

    Saidshakhrom Mukhamedov, RS368093

    Rubicon Realty Group LLC

    Source: Bright MLS,MLS#: PABU2077574MLS Logo

    Facts & features

    Interior

    Bedrooms & bathrooms
    • Bedrooms: 3
    • Bathrooms: 3
    • Full bathrooms: 2
    • 1/2 bathrooms: 1
    • Main level bathrooms: 1
    Rooms
    • Room types: Living Room, Dining Room, Primary Bedroom, Bedroom 2, Bedroom 3, Kitchen, Family Room, Foyer, Bathroom 2, Primary Bathroom, Half Bath
    Basement
    • Area: 0
    Heating
    • Forced Air, Central, Natural Gas
    Cooling
    • Central Air, Natural Gas
    Appliances
    • Included: Dishwasher, Disposal, Dryer, Washer, Range Hood, Refrigerator, Microwave, Water Heater, Gas Water Heater
    • Laundry: Upper Level
    Features
    • Dry Wall
    • Flooring: Carpet, Engineered Wood, Other
    • Windows: Insulated Windows
    • Has basement: No
    • Number of fireplaces: 1
    • Fireplace features: Other
    Interior area
    • Total structure area: 1,810
    • Total interior livable area: 1,810 sqft
    • Finished area above ground: 1,810
    • Finished area below ground: 0

    Property

    Parking
    • Total spaces: 3
    • Parking features: Garage Faces Front, Garage Door Opener, Inside Entrance, Asphalt, Attached, Driveway, Off Street
    • Attached garage spaces: 1
    • Uncovered spaces: 2
    Accessibility
    • Accessibility features: 2+ Access Exits, Entry Slope <1'
    Features
    • Levels: Two
    • Stories: 2
    • Patio & porch: Patio, Porch
    • Exterior features: Sidewalks
    • Pool features: Community
    • Fencing: Picket,Vinyl
    • Has view: Yes
    • View description: Trees/Woods
    Lot
    • Size: 2,940 Square Feet
    • Dimensions: 28.00 x 105.00
    • Features: Cul-De-Sac, Suburban
    Details
    • Additional structures: Above Grade, Below Grade
    • Parcel number: 48025243
    • Zoning: R4
    • Zoning description: Moderately High Density Residential District
    • Special conditions: Standard

    Construction

    Type & style
    • Home type: Townhouse
    • Architectural style: Transitional
    • Property subtype: Townhouse
    Materials
    • Frame
    • Foundation: Slab
    • Roof: Composition
    Condition
    • Very Good
    • New construction: No
    • Year built: 1984

    Utilities & green energy

    • Electric: 200+ Amp Service
    • Sewer: Public Sewer
    • Water: Public
    • Utilities for property: Cable Connected, Underground Utilities, Phone, Natural Gas Available
    Green energy
    • Energy efficient items: Home Energy Management

    Community & HOA

    Community
    • Features: Pool
    • Security: Exterior Cameras
    • Subdivision: Huntingdon Brook
    HOA
    • Has HOA: Yes
    • Amenities included: Pool, Tennis Court(s), Clubhouse, Picnic Area
    • Services included: Pool(s), Maintenance Grounds, Common Area Maintenance, Snow Removal, Insurance, Maintenance Structure
    • HOA fee: $280 monthly
    • HOA name: HUNTINGDON BROOK COMMUNITY ASSOCIATION
    Location
    • Region: Southampton
    • Municipality: UPPER SOUTHAMPTON TWP

    Financial & listing details

    • Price per square foot: $229/sqft
    • Tax assessed value: $29,320
    • Annual tax amount: $6,413
    • Date on market: 9/13/2024
    • Listing agreement: Exclusive Right To Sell
    • Listing terms: Cash,Conventional
    • Inclusions: Refrigerator, Washer, Dryer, 'ring" Home Security System : All In "as-is" Condition, And No Monetary Value
    • Exclusions: Electric Vehicle Charging Station In Garage
    • Ownership: Fee Simple

    Price history

    DateEventPrice
    2/11/2025Sold$415,000-2.4%$229/sqft
    Source: Bright MLS #PABU2077574 Report a problem
    12/31/2024Contingent$425,000$235/sqft
    Source: Bright MLS #PABU2077574 Report a problem
    12/7/2024Price change$425,000-4.5%$235/sqft
    Source: Bright MLS #PABU2077574 Report a problem
    11/8/2024Price change$445,000-1.1%$246/sqft
    Source: Bright MLS #PABU2077574 Report a problem
    11/4/2024Price change$450,001+0%$249/sqft
    Source: Bright MLS #PABU2077574 Report a problem
    9/13/2024Listed for sale$450,000+66.7%$249/sqft
    Source: Bright MLS #PABU2077574 Report a problem
    9/22/2020Sold$270,000$149/sqft
    Source: Public Record Report a problem

    Public tax history

    YearProperty taxesTax assessment
    2025$6,495 +0.4%$29,320
    2024$6,472 +6.4%$29,320
    2023$6,081 +2.2%$29,320
    2022$5,952 +1.8%$29,320
    2021$5,845 +1.4%$29,320
    2020$5,764 +6.3%$29,320
    2018$5,424 +2.9%$29,320
    2017$5,271 -5.6%$29,320
    2016$5,581 $29,320
    2015-- $29,320
    2014-- $29,320
    2013-- $29,320
    2012-- $29,320
    2011-- $29,320
    2010-- $29,320
    2009-- $29,320
    2008-- $29,320
    2007-- $29,320
    2006-- $29,320
    2005-- $29,320 +300%
    2004-- $7,330
    2003-- $7,330
    2002-- $7,330
    2000-- $7,330
    Find assessor info on the county website

    Neighborhood: 18966

    Nearby schools

    GreatSchools rating
    Schools provided by the listing agent
    • Elementary: Davis
    • Middle: Eugene Klinger
    • High: William Tennent
    • District: Centennial

    Source: Bright MLS. This data may not be complete. We recommend contacting the local school district to confirm school assignments for this home.

    Get a cash offer in 3 minutes
    Find out how much your home could sell for in as little as 3 minutes with a no-obligation cash offer.
    Estimated market value
    $440,700
    Get a cash offer in 3 minutes
    Find out how much your home could sell for in as little as 3 minutes with a no-obligation cash offer.
    Estimated market value
    $440,700