Skip main navigation
Closed
  • $249,900

    1811 Mount Vernon Cir, Parkersburg, WV 26101

    3beds
    2,858sqft
    Single Family Residence
    Built in 1964
    0.3 Acres Lot
    $256,800 Zestimate®
    $87/sqft
    $1,687 Estimated rent

    Home value

    $256,800

    $231,000 - $282,000

    $1,687/mo

    Zestimate® history
    Loading
    Loading...

    Owner options

    List your home for rent

    $1,687/mo

    Rent Zestimate®

    Find your next renter with Zillow Rental Manager. Plus, with online applications, you can quickly screen prospective tenants – for free.

    Learn more

    $1,687/mo

    Rent Zestimate®

    Refinance and save

    $1,559/mo

    Est. payment

    Refinancing to a lower rate could help reduce your monthly payments and save thousands over the life of the loan.

    See today's rates

    $1,559/mo

    Est. payment

    Explore your selling options

    Work with a Zillow partner agent

    Leverage their expertise and Zillow's premium Showcase listings to get your home seen by more buyers.

    Get started

    List with your own agent

    Get your home in front of millions of buyers by listing it on Zillow.

    Learn how to do it

    Sell it yourself

    Take full control of how buyers see your home on Zillow by listing For Sale by Owner (FSBO).

    List your home

    What's special

    Peaceful dead-end streetDelightful three-season roomGenerous kitchenHeated floorsRecessed lightingFrench doorsAdditional family room
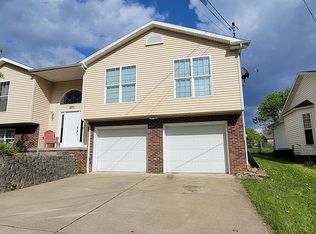
    First time available on the market! This stunning brick ranch-style home is being offered solely due to relocation. Nestled on a peaceful dead-end street, the property features a generous kitchen, dining, and family area combination with heated floors, ample cabinetry, and counter space, leading to a delightful three-season room perfect for relaxation or entertaining. Upon entering, you'll find a spacious living room adorned with recessed lighting and French doors that open to the entry and kitchen area. The lower level includes an additional family room, an office currently used as a bedroom, as well as an extra full bath, laundry room, and storage space. Numerous updates have been made over the years, and this home has been meticulously maintained.

    Zillow last checked:

    Listing updated:

    Listed by:

    Traci D Strahler Chichester 740-374-7325nancyadvantage@yahoo.com,

    Advantage Real Estate of the Mid-Ohio Valley

    Bought with:

    Rachel K Valencia, 230040271

    Scout MOV Realty LLC

    Source: MLS Now,MLS#: 5081783MLS LogoOriginating MLS: Marietta Board of REALTORS

    Facts & features

    Interior

    Bedrooms & bathrooms
    • Bedrooms: 3
    • Bathrooms: 2
    • Full bathrooms: 2
    • Main level bathrooms: 1
    • Main level bedrooms: 3
    Primary bedroom
    • Description: Flooring: Carpet
    • Level: First
    • Dimensions: 11 x 18
    Bedroom
    • Description: Flooring: Carpet
    • Level: First
    • Dimensions: 12 x 13
    Bedroom
    • Description: Flooring: Carpet
    • Level: First
    • Dimensions: 9 x 13
    Bathroom
    • Description: Flooring: Tile
    • Level: Lower
    • Dimensions: 9 x 8
    Bathroom
    • Description: Flooring: Laminate
    • Level: First
    • Dimensions: 9 x 9
    Eat in kitchen
    • Description: Flooring: Carpet,Combination,Laminate
    • Features: Bar
    • Level: First
    • Dimensions: 23 x 23
    Family room
    • Description: Flooring: Carpet
    • Level: Lower
    • Dimensions: 15 x 25
    Laundry
    • Description: Flooring: Luxury Vinyl Tile
    • Level: Lower
    • Dimensions: 5 x 12
    Living room
    • Description: Flooring: Carpet
    • Level: First
    • Dimensions: 13 x 23
    Office
    • Description: Flooring: Carpet
    • Level: Lower
    • Dimensions: 12 x 24
    Sunroom
    • Description: Flooring: Ceramic Tile
    • Level: First
    • Dimensions: 10 x 22
    Heating
    • Forced Air, Radiant
    Cooling
    • Central Air, Ceiling Fan(s)
    Appliances
    • Included: Dryer, Dishwasher, Microwave, Range, Refrigerator, Washer
    • Laundry: Lower Level, Laundry Room
    Features
    • Ceiling Fan(s), Eat-in Kitchen, High Speed Internet
    • Basement: Full,Partially Finished
    • Has fireplace: No
    Interior area
    • Total structure area: 2,858
    • Total interior livable area: 2,858 sqft
    • Finished area above ground: 2,034
    • Finished area below ground: 824

    Property

    Parking
    • Total spaces: 2
    • Parking features: Attached, Garage, Garage Door Opener
    • Attached garage spaces: 2
    Features
    • Levels: One
    • Stories: 1
    • Patio & porch: Front Porch, Other
    • Fencing: Partial,Vinyl
    Lot
    • Size: 0.3 Acres
    • Features: Dead End
    Details
    • Additional parcels included: 05012500260001
    • Parcel number: 0512500270000

    Construction

    Type & style
    • Home type: SingleFamily
    • Architectural style: Ranch
    • Property subtype: Single Family Residence
    Materials
    • Brick, Vinyl Siding
    • Foundation: Block
    • Roof: Asphalt,Fiberglass
    Condition
    • Updated/Remodeled
    • Year built: 1964

    Utilities & green energy

    • Sewer: Public Sewer
    • Water: Public

    Community & HOA

    Community
    • Subdivision: Gihon Adn #2
    HOA
    • Has HOA: No
    Location
    • Region: Parkersburg

    Financial & listing details

    • Price per square foot: $87/sqft
    • Tax assessed value: $4,300
    • Annual tax amount: $1,646
    • Date on market: 10/31/2024
    • Cumulative days on market: 48 days
    • Listing terms: Cash,Conventional,FHA,VA Loan

    Price history

    DateEventPrice
    12/18/2024Pending sale$249,900$87/sqft
    Source: MLS Now #5081783 Report a problem
    12/16/2024Sold$249,900$87/sqft
    Source: MLS Now #5081783 Report a problem
    11/4/2024Contingent$249,900$87/sqft
    Source: MLS Now #5081783 Report a problem
    10/31/2024Listed for sale$249,900$87/sqft
    Source: MLS Now #5081783 Report a problem

    Public tax history

    YearProperty taxesTax assessment
    2025-- $2,580
    2024-- $2,580
    2023-- $2,580 +7.5%
    2022-- $2,400 +2.6%
    2021-- $2,340
    2020-- $2,340
    2019-- $2,340
    2018-- $2,340
    2017-- $2,340 +2.6%
    2016-- $2,280
    2015-- $2,280 +11.8%
    2014-- $2,040
    2013-- $2,040 +6.3%
    2012-- $1,920 +6.7%
    2011-- $1,800 +233.3%
    2010-- $540 +80%
    2009-- $300
    2008-- $300
    2007-- $300
    2006-- $300
    2005$4 $300
    2004-- $300
    2003-- $300
    2002-- $300
    2001-- $300
    Find assessor info on the county website

    Neighborhood: 26101

    Nearby schools

    GreatSchools rating
    Schools provided by the listing agent
    • District: Wood-Parkersburg South HS

    Source: MLS Now. This data may not be complete. We recommend contacting the local school district to confirm school assignments for this home.

    Get pre-qualified for a loan
    At Zillow Home Loans, we can pre-qualify you in as little as 5 minutes with no impact to your credit score.

    An equal housing lender. NMLS #10287.