Skip main navigation
Sold for $351,000
  • $351,000

    1811 N 49th St, Omaha, NE 68104

    4beds
    1,662sqft
    Single Family Residence
    Built in 1939
    6,534 Square Feet Lot
    $350,900 Zestimate®
    $211/sqft
    $1,778 Estimated rent

    Home value

    $350,900

    $330,000 - $372,000

    $1,778/mo

    Zestimate® history
    Loading
    Loading...

    Owner options

    List your home for rent

    $1,778/mo

    Rent Zestimate®

    Find your next renter with Zillow Rental Manager. Plus, with online applications, you can quickly screen prospective tenants – for free.

    Learn more

    $1,778/mo

    Rent Zestimate®

    Refinance and save

    $2,392/mo

    Est. payment

    Refinancing to a lower rate could help reduce your monthly payments and save thousands over the life of the loan.

    See today's rates

    $2,392/mo

    Est. payment

    Explore your selling options

    Work with a Zillow partner agent

    Leverage their expertise and Zillow's premium Showcase listings to get your home seen by more buyers.

    Get started

    List with your own agent

    Get your home in front of millions of buyers by listing it on Zillow.

    Learn how to do it

    Sell it yourself

    Take full control of how buyers see your home on Zillow by listing For Sale by Owner (FSBO).

    List your home

    What's special

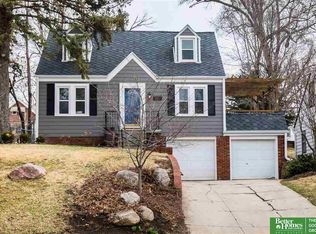
    Classic charm and modern peace of mind combine in this stunning all-stone, 4-bedroom, 2-bath beauty in the Metcalf Park/Country Club area. Step inside to find beautiful hardwood floors, a cozy fireplace insert, and a large formal dining room. The spacious kitchen features granite and butcher block counters, stainless appliances and a cozy eat-in counter. Two bedrooms on the main floor with spacious bathroom, while the upstairs offers two separate "wings" with ample closet storage. The basement boasts 8'+ ceilings and a tiled 3/4 bath. Outside, the curb appeal shines with a double-wide driveway, bold retaining wall, and a fully fenced backyard with a 12x8 shed. Enjoy the confidence of major capital improvements including new windows (2023), a new water heater (2024), a new water softener (2024), and new flat roofs over both the kitchen and garage (2023). All the big-ticket items are done?just move in and enjoy!

    Zillow last checked:

    Listing updated:

    Listed by:

    Benjamin Heaston 402-332-9728,

    BHHS Ambassador Real Estate

    Bought with:

    Ashley Sum, 20120088

    BHHS Ambassador Real Estate

    Source: GPRMLS,MLS#: 22615668MLS Logo

    Facts & features

    Interior

    Bedrooms & bathrooms
    • Bedrooms: 4
    • Bathrooms: 2
    • Full bathrooms: 2
    • Main level bathrooms: 1
    Primary bedroom
    • Features: Wood Floor
    • Level: Main
    Bedroom 2
    • Features: Wood Floor
    • Level: Main
    Bedroom 3
    • Level: Second
    Bedroom 4
    • Level: Second
    Dining room
    • Features: Wood Floor
    • Level: Main
    Kitchen
    • Level: Main
    Living room
    • Features: Wood Floor
    • Level: Main
    Basement
    • Area: 1124
    Heating
    • Natural Gas, Forced Air
    Cooling
    • Central Air
    Appliances
    • Included: Range, Refrigerator, Washer, Dishwasher, Dryer
    Features
    • Flooring: Wood
    • Basement: Unfinished
    • Number of fireplaces: 1
    Interior area
    • Total structure area: 1,662
    • Total interior livable area: 1,662 sqft
    • Finished area above ground: 1,662
    • Finished area below ground: 0

    Property

    Parking
    • Total spaces: 1
    • Parking features: Attached
    • Attached garage spaces: 1
    Features
    • Levels: One and One Half
    • Patio & porch: Porch, Patio
    • Fencing: Chain Link
    Lot
    • Size: 6,534 Square Feet
    • Dimensions: 135 x 50
    • Features: Up to 1/4 Acre., City Lot, Subdivided
    Details
    • Parcel number: 0820470000

    Construction

    Type & style
    • Home type: SingleFamily
    • Architectural style: Tudor
    • Property subtype: Single Family Residence
    Materials
    • Stone
    • Foundation: Block
    • Roof: Composition,Flat
    Condition
    • Not New and NOT a Model
    • New construction: No
    • Year built: 1939

    Utilities & green energy

    • Sewer: Public Sewer
    • Water: Public
    • Utilities for property: Electricity Available, Natural Gas Available, Water Available, Sewer Available

    Community & HOA

    Community
    • Subdivision: Cloverdale
    HOA
    • Has HOA: No
    Location
    • Region: Omaha

    Financial & listing details

    • Price per square foot: $211/sqft
    • Tax assessed value: $267,800
    • Annual tax amount: $4,477
    • Date on market: 6/4/2026
    • Listing terms: Conventional,Cash
    • Ownership: Fee Simple
    • Electric utility on property: Yes

    Price history

    DateEventPrice
    6/26/2026Sold$351,000+4.8%$211/sqft
    Source: GPRMLS #22615668 Report a problem
    6/8/2026Pending sale$335,000$202/sqft
    Source: GPRMLS #22615668 Report a problem
    6/4/2026Listed for sale$335,000+20.1%$202/sqft
    Source: GPRMLS #22615668 Report a problem
    6/24/2022Sold$279,000-3.8%$168/sqft
    Source: GPRMLS #22211741 Report a problem
    5/31/2022Pending sale$289,900$174/sqft
    Source: GPRMLS #22211741 Report a problem
    5/24/2022Price change$289,900-3.1%$174/sqft
    Source: GPRMLS #22211741 Report a problem
    5/18/2022Listed for sale$299,250+145.3%$180/sqft
    Source: GPRMLS #22211208 Report a problem
    12/28/2009Sold$122,000-6.1%$73/sqft
    Source: Public Record Report a problem
    11/4/2009Price change$129,900-3.7%$78/sqft
    Source: Prudential Real Estate #20917972 Report a problem
    10/3/2009Listed for sale$134,900$81/sqft
    Source: Prudential Real Estate #20917972 Report a problem

    Public tax history

    YearProperty taxesTax assessment
    2025$4,478 -0.7%$267,800
    2024$4,510 +3.2%$267,800 +29.2%
    2023$4,372 -1.2%$207,200
    2022$4,423 +21.3%$207,200 +20.3%
    2021$3,647 -1.1%$172,300
    2020$3,689 +13.9%$172,300 +14.3%
    2019$3,238 -5.8%$150,800 -5.6%
    2018$3,436 +10.6%$159,800
    2017$3,107 $159,800 +10.4%
    2016$3,107 +1.4%$144,800
    2015$3,066 $144,800
    2014-- $144,800
    2013-- $144,800 +10.3%
    2012-- $131,300
    2011-- $131,300 -6.8%
    2009$2,891 $140,900
    2008-- $140,900 +17.6%
    2005-- $119,800
    2004-- $119,800
    Find assessor info on the county website

    Neighborhood: Metcalfe-Harrison

    Nearby schools

    GreatSchools rating
    Schools provided by the listing agent
    • Elementary: Harrison
    • Middle: Lewis and Clark
    • High: Central
    • District: Omaha

    Source: GPRMLS. This data may not be complete. We recommend contacting the local school district to confirm school assignments for this home.

    Get pre-qualified for a loan
    At Zillow Home Loans, we can pre-qualify you in as little as 5 minutes with no impact to your credit score.

    An equal housing lender. NMLS #10287.

    Sell for more on Zillow
    Get a Zillow Showcase℠ listing at no additional cost and you could sell for .
    $350,900
    2% more
    +$7,018
    With Zillow Showcase(estimated)
    $357,918