Skip main navigation
Closed
  • $342,500

    1811 N 72nd Ct, Elmwood Park, IL 60707

    3beds
    1,378sqft
    Single Family Residence
    Built in 1943
    5,318 Square Feet Lot
    $-- Zestimate®
    $249/sqft
    $2,916 Estimated rent

    Home value

    Not available

    Estimated sales range

    Not available

    $2,916/mo

    Zestimate® history
    Loading
    Loading...

    Owner options

    List your home for rent

    $2,916/mo

    Rent Zestimate®

    Find your next renter with Zillow Rental Manager. Plus, with online applications, you can quickly screen prospective tenants – for free.

    Learn more

    $2,916/mo

    Rent Zestimate®

    Refinance and save

    $2,457/mo

    Est. payment

    Refinancing to a lower rate could help reduce your monthly payments and save thousands over the life of the loan.

    See today's rates

    $2,457/mo

    Est. payment

    Explore your selling options

    Work with a Zillow partner agent

    Leverage their expertise and Zillow's premium Showcase listings to get your home seen by more buyers.

    Get started

    List with your own agent

    Get your home in front of millions of buyers by listing it on Zillow.

    Learn how to do it

    Sell it yourself

    Take full control of how buyers see your home on Zillow by listing For Sale by Owner (FSBO).

    List your home

    What's special

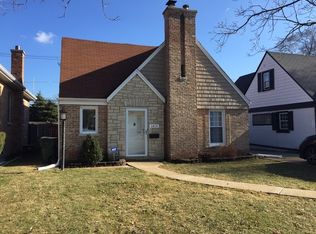
    Beautifully updated Cape Cod home nestled in the highly sought-after River Forest Manor neighborhood of Elmwood Park. Originally a 4-bedroom, 2 bath home, the wall of the 4th bedroom has been removed to create a family room but can easily be reinstalled. Featuring a bright and spacious living room filled with natural light and anchored by a stunning floor-to-ceiling stone fireplace. Gleaming hardwood floors flow throughout, leading to a newly renovated eat in kitchen with brand new white shaker cabinetry, mosaic hexagon backsplash, quartz countertops, stainless steel appliances, and dedicated dining space. The main level also includes a separate dining room with custom accent wall, two comfortable bedrooms, and a remodeled full bath with a jacuzzi tub. An additional mudroom & storage area with laundry is also located on main level. The second level offers two additional bedrooms and a full bath. The spacious master suite features ample closet space and natural light. Note: The wall to the fourth bedroom has been removed, creating a family room, but can easily be reinstalled. Step outside to a professionally landscaped yard with high end privacy fencing, side drive leading to a 2.5 car garage, and a patio perfect for relaxing or entertaining. Additional highlights include the newer roof, gutters, and insulated crawl space for year-round comfort. Close to Lindberg Park, shopping & restaurants on North Ave, and all the conveniences that Elmwood Park has to offer. Home is in great condition but sold as-is with buyer responsible for village inspection repairs post closing.

    Zillow last checked:

    Listing updated:

    Listed by:

    Ledio Samarxhiu (773)621-4144,

    Real Broker LLC

    Bought with:

    Joey Diaz

    Pak Home Realty

    Source: MRED as distributed by MLS GRID,MLS#: 12531061MLS Logo

    Facts & features

    Interior

    Bedrooms & bathrooms
    • Bedrooms: 3
    • Bathrooms: 2
    • Full bathrooms: 2
    Rooms
    • Room types: Den
    Primary bedroom
    • Features: Flooring (Wood Laminate), Bathroom (Full)
    • Level: Second
    • Area: 208 Square Feet
    • Dimensions: 13X16
    Bedroom 2
    • Features: Flooring (Hardwood)
    • Level: Main
    • Area: 120 Square Feet
    • Dimensions: 10X12
    Bedroom 3
    • Features: Flooring (Wood Laminate)
    • Level: Main
    • Area: 120 Square Feet
    • Dimensions: 10X12
    Den
    • Features: Flooring (Wood Laminate)
    • Level: Second
    • Area: 182 Square Feet
    • Dimensions: 14X13
    Dining room
    • Features: Flooring (Hardwood)
    • Level: Main
    • Area: 77 Square Feet
    • Dimensions: 11X7
    Kitchen
    • Features: Kitchen (Eating Area-Table Space, Updated Kitchen), Flooring (Hardwood)
    • Level: Main
    • Area: 70 Square Feet
    • Dimensions: 7X10
    Laundry
    • Level: Main
    • Area: 144 Square Feet
    • Dimensions: 6X24
    Living room
    • Features: Flooring (Hardwood)
    • Level: Main
    • Area: 460 Square Feet
    • Dimensions: 20X23
    Heating
    • Natural Gas, Forced Air
    Cooling
    • Central Air
    Appliances
    • Included: Range, Microwave, Dishwasher, Refrigerator, Washer, Dryer
    • Laundry: Main Level, Gas Dryer Hookup, In Unit
    Features
    • 1st Floor Bedroom, 1st Floor Full Bath
    • Flooring: Hardwood
    • Basement: Crawl Space,Cellar
    • Number of fireplaces: 1
    • Fireplace features: Wood Burning, Living Room
    Interior area
    • Total structure area: 0
    • Total interior livable area: 1,378 sqft

    Property

    Parking
    • Total spaces: 2
    • Parking features: Side Driveway, Garage Door Opener, Yes, Garage Owned, Detached, Garage
    • Garage spaces: 2
    • Has uncovered spaces: Yes
    Accessibility
    • Accessibility features: No Disability Access
    Features
    • Stories: 2
    • Patio & porch: Patio
    Lot
    • Size: 5,318 Square Feet
    • Dimensions: 40X125
    Details
    • Parcel number: 12364150200000
    • Special conditions: None

    Construction

    Type & style
    • Home type: SingleFamily
    • Property subtype: Single Family Residence
    Materials
    • Brick
    • Roof: Asphalt
    Condition
    • New construction: No
    • Year built: 1943

    Utilities & green energy

    • Electric: Circuit Breakers
    • Sewer: Public Sewer
    • Water: Lake Michigan, Public

    Community & HOA

    Community
    • Features: Park, Sidewalks, Street Lights, Street Paved
    HOA
    • Services included: None
    Location
    • Region: Elmwood Park

    Financial & listing details

    • Price per square foot: $249/sqft
    • Tax assessed value: $280,000
    • Annual tax amount: $7,702
    • Date on market: 12/10/2025
    • Listing terms: Conventional
    • Ownership: Fee Simple

    Price history

    DateEventPrice
    1/20/2026Sold$342,500-2.1%$249/sqft
    Source: MRED as distributed by MLS GRID #12531061 Report a problem
    12/15/2025Contingent$350,000$254/sqft
    Source: MRED as distributed by MLS GRID #12531061 Report a problem
    12/10/2025Listed for sale$350,000$254/sqft
    Source: MRED as distributed by MLS GRID #12531061 Report a problem
    12/10/2025Listing removed$350,000$254/sqft
    Source: MRED as distributed by MLS GRID #12509177 Report a problem
    11/28/2025Contingent$350,000$254/sqft
    Source: MRED as distributed by MLS GRID #12509177 Report a problem
    11/18/2025Price change$350,000-2.8%$254/sqft
    Source: MRED as distributed by MLS GRID #12509177 Report a problem
    11/13/2025Listed for sale$360,000$261/sqft
    Source: MRED as distributed by MLS GRID #12509177 Report a problem
    11/12/2025Contingent$360,000$261/sqft
    Source: MRED as distributed by MLS GRID #12509177 Report a problem
    11/3/2025Listed for sale$360,000+14.3%$261/sqft
    Source: MRED as distributed by MLS GRID #12509177 Report a problem
    2/21/2023Listing removed--
    Source: RE/MAX International Report a problem
    7/7/2022Price change$315,000-3%$229/sqft
    Source: MRED as distributed by MLS GRID #11438590 Report a problem
    5/29/2022Price change$324,900-7.1%$236/sqft
    Source: MRED as distributed by MLS GRID #11418789 Report a problem
    5/13/2022Listed for sale$349,900$254/sqft
    Source: MRED as distributed by MLS GRID #11392593 Report a problem
    5/12/2022Contingent$349,900$254/sqft
    Source: MRED as distributed by MLS GRID #11392593 Report a problem
    5/3/2022Price change$349,900+11.1%$254/sqft
    Source: MRED as distributed by MLS GRID #11392593 Report a problem
    4/19/2022Pending sale$315,000$229/sqft
    Source: RE/MAX International #11363631 Report a problem
    4/19/2022Listing removed--
    Source: RE/MAX International Report a problem
    4/11/2022Pending sale$315,000$229/sqft
    Source: RE/MAX International #11363631 Report a problem
    4/10/2022Contingent$315,000$229/sqft
    Source: MRED as distributed by MLS GRID #11363631 Report a problem
    4/1/2022Listed for sale$315,000$229/sqft
    Source: MRED as distributed by MLS GRID #11363631 Report a problem
    3/29/2022Pending sale$315,000$229/sqft
    Source: MRED as distributed by MLS GRID #11355516 Report a problem
    3/24/2022Listed for sale$315,000$229/sqft
    Source: MRED as distributed by MLS GRID #11355516 Report a problem
    11/13/2021Listing removed--
    Source: MRED as distributed by MLS GRID #11237004 Report a problem
    10/26/2021Price change$315,000-3.1%$229/sqft
    Source: MRED as distributed by MLS GRID #11237004 Report a problem
    10/18/2021Price change$325,000-3%$236/sqft
    Source: MRED as distributed by MLS GRID #11237004 Report a problem
    10/4/2021Listed for sale$335,000+150%$243/sqft
    Source: MRED as distributed by MLS GRID #11237004 Report a problem
    4/21/1995Sold$134,000$97/sqft
    Source: Public Record Report a problem

    Public tax history

    YearProperty taxesTax assessment
    2024$7,703 +3.1%$28,000
    2023$7,470 +3.5%$28,000
    2022$7,218 -0.3%$28,000 +23.9%
    2021$7,238 +2.3%$22,600
    2020$7,076 +10.9%$22,600 -10.7%
    2019$6,381 +13.5%$25,309 +22%
    2018$5,621 -0.9%$20,748 -3.3%
    2017$5,675 +5.7%$21,452
    2016$5,367 +5.8%$21,452 +13.2%
    2015$5,073 +2.3%$18,952
    2014$4,959 +2.9%$18,952
    2013$4,820 -0.6%$18,952 -11.3%
    2012$4,848 +0.7%$21,370
    2011$4,813 +3.9%$21,370
    2010$4,631 +20.1%$21,370 -7%
    2009$3,856 -7.7%$22,979 -22%
    2008$4,177 +16.4%$29,463
    2007$3,587 -5.3%$29,463 +20.3%
    2006$3,787 +0.9%$24,484
    2005$3,754 +3.9%$24,484
    2004$3,613 -0.4%$24,484 +40.2%
    2003$3,627 +2.4%$17,466
    2002$3,541 +21.4%$17,466
    2001$2,916 -1.7%$17,466 +26.5%
    2000$2,966 +8.3%$13,810
    1999$2,739 $13,810
    Find assessor info on the county website

    Neighborhood: 60707

    Nearby schools

    GreatSchools rating
    Schools provided by the listing agent
    • Elementary: Elmwood Elementary School
    • Middle: Elm Middle School
    • High: Elmwood Park High School
    • District: 401

    Source: MRED as distributed by MLS GRID. This data may not be complete. We recommend contacting the local school district to confirm school assignments for this home.

    Get pre-qualified for a loan
    At Zillow Home Loans, we can pre-qualify you in as little as 5 minutes with no impact to your credit score.

    An equal housing lender. NMLS #10287.