Skip main navigation
Closed
  • $2,550,000

    1811 N Honore St, Chicago, IL 60622

    4beds
    5,025sqft
    Single Family Residence
    Built in 2005
    3,201 Square Feet Lot
    $2,732,700 Zestimate®
    $507/sqft
    $7,741 Estimated rent

    Home value

    $2,732,700

    $2.43M - $3.06M

    $7,741/mo

    Zestimate® history
    Loading
    Loading...

    Owner options

    List your home for rent

    $7,741/mo

    Rent Zestimate®

    Find your next renter with Zillow Rental Manager. Plus, with online applications, you can quickly screen prospective tenants – for free.

    Learn more

    $7,741/mo

    Rent Zestimate®

    Refinance and save

    $15,009/mo

    Est. payment

    Refinancing to a lower rate could help reduce your monthly payments and save thousands over the life of the loan.

    See today's rates

    $15,009/mo

    Est. payment

    Explore your selling options

    Work with a Zillow partner agent

    Leverage their expertise and Zillow's premium Showcase listings to get your home seen by more buyers.

    Get started

    List with your own agent

    Get your home in front of millions of buyers by listing it on Zillow.

    Learn how to do it

    Sell it yourself

    Take full control of how buyers see your home on Zillow by listing For Sale by Owner (FSBO).

    List your home

    What's special

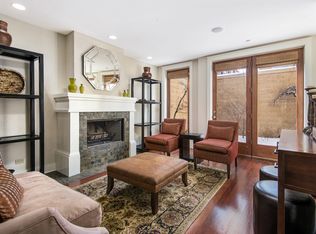
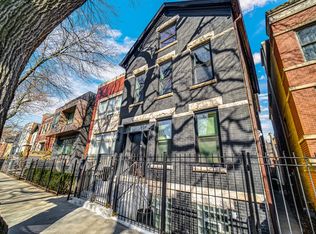
    Stunning renovation of this quality all-brick Environs built home on an extra wide 33' lot on one of Bucktown's premiere blocks. This home was completely transformed and perfectly appointed by renowned interior designer Michael Abrams. Unique features include an attached heated garage entering from the side allowing for a huge outdoor space in the back, a dramatic and bright two-story living room with a statement fireplace, and an expansive great room with 12' ceilings and gas fireplace which flows seamlessly to the raised patio for indoor/outdoor entertaining. Sleek and modern kitchen has custom cabinetry, SubZero refrigerator, 48" Thermador double oven, Asko dishwasher, full size wine fridge, large island with quartz waterfall countertops, walk-in pantry, and built-in bench for a breakfast nook. Impressive patio with built-in grill, Green Egg, firepit and privacy fencing. The 2nd level features three bedrooms, two bathrooms, and side-by-side laundry. Amazing primary suite with two walk-in closets and a truly spa-like experience in the bathroom with heated flooring and oversized shower and soaking tub combo. Bonus top floor sunny penthouse office or workout space leading to rooftop deck with gorgeous views and Trex decking. Lower level features a mudroom off of the attached garage, additional bedroom, stylish full bathroom, laundry room, and generous recreation room. Ideal location with convenient access to the 606 Trail, blue line, Metra, Churchill & Walsh Parks, and the best boutiques/ restaurants of Bucktown.

    Zillow last checked:

    Listing updated:

    Listing courtesy of:

    Jeffrey Lowe 312-319-1168,

    Compass

    Bought with:

    Darrell Scott

    Compass

    Source: MRED as distributed by MLS GRID,MLS#: 12156534MLS Logo

    Facts & features

    Interior

    Bedrooms & bathrooms
    • Bedrooms: 4
    • Bathrooms: 4
    • Full bathrooms: 3
    • 1/2 bathrooms: 1
    Primary bedroom
    • Features: Flooring (Carpet), Bathroom (Full)
    • Level: Second
    • Area: 308 Square Feet
    • Dimensions: 22X14
    Bedroom 2
    • Features: Flooring (Carpet)
    • Level: Second
    • Area: 132 Square Feet
    • Dimensions: 12X11
    Bedroom 3
    • Features: Flooring (Carpet)
    • Level: Second
    • Area: 132 Square Feet
    • Dimensions: 12X11
    Bedroom 4
    • Features: Flooring (Carpet)
    • Level: Lower
    • Area: 144 Square Feet
    • Dimensions: 12X12
    Breakfast room
    • Features: Flooring (Hardwood)
    • Level: Main
    • Area: 220 Square Feet
    • Dimensions: 20X11
    Deck
    • Level: Main
    • Area: 180 Square Feet
    • Dimensions: 18X10
    Dining room
    • Features: Flooring (Hardwood)
    • Level: Main
    • Area: 252 Square Feet
    • Dimensions: 21X12
    Family room
    • Features: Flooring (Carpet)
    • Level: Lower
    • Area: 391 Square Feet
    • Dimensions: 23X17
    Foyer
    • Features: Flooring (Hardwood)
    • Level: Main
    • Area: 48 Square Feet
    • Dimensions: 8X6
    Great room
    • Features: Flooring (Hardwood)
    • Level: Main
    • Area: 352 Square Feet
    • Dimensions: 22X16
    Kitchen
    • Features: Kitchen (Eating Area-Breakfast Bar, Eating Area-Table Space, Island, Pantry-Butler, Pantry-Walk-in), Flooring (Hardwood)
    • Level: Main
    • Area: 209 Square Feet
    • Dimensions: 19X11
    Laundry
    • Level: Lower
    • Area: 63 Square Feet
    • Dimensions: 9X7
    Living room
    • Features: Flooring (Hardwood)
    • Level: Main
    • Area: 285 Square Feet
    • Dimensions: 19X15
    Mud room
    • Level: Main
    • Area: 40 Square Feet
    • Dimensions: 8X5
    Office
    • Features: Flooring (Hardwood)
    • Level: Third
    • Area: 144 Square Feet
    • Dimensions: 18X8
    Other
    • Level: Main
    • Area: 448 Square Feet
    • Dimensions: 32X14
    Walk in closet
    • Level: Second
    • Area: 66 Square Feet
    • Dimensions: 11X6
    Walk in closet
    • Level: Second
    • Area: 70 Square Feet
    • Dimensions: 10X7
    Heating
    • Natural Gas, Forced Air, Radiant, Zoned
    Cooling
    • Central Air, Zoned
    Appliances
    • Included: Range, Microwave, Dishwasher, Refrigerator, High End Refrigerator, Washer, Dryer, Disposal, Stainless Steel Appliance(s), Wine Refrigerator
    Features
    • Walk-In Closet(s)
    • Flooring: Hardwood
    • Basement: Finished,Full,Daylight
    • Number of fireplaces: 3
    • Fireplace features: Wood Burning, Gas Starter, Family Room, Living Room, Master Bedroom
    Interior area
    • Total structure area: 0
    • Total interior livable area: 5,025 sqft

    Property

    Parking
    • Total spaces: 2
    • Parking features: Garage Door Opener, On Site, Garage Owned, Attached, Garage
    • Attached garage spaces: 2
    • Has uncovered spaces: Yes
    Accessibility
    • Accessibility features: No Disability Access
    Features
    • Patio & porch: Roof Deck, Deck
    Lot
    • Size: 3,201 sqft
    • Dimensions: 33 X 97
    Details
    • Parcel number: 14314110490000
    • Special conditions: List Broker Must Accompany
    • Other equipment: Intercom, Sump Pump, Sprinkler-Lawn

    Construction

    Type & style
    • Home type: SingleFamily
    • Architectural style: Contemporary
    • Property subtype: Single Family Residence
    Materials
    • Brick
    • Foundation: Concrete Perimeter
    • Roof: Rubber
    Condition
    • New construction: No
    • Year built: 2005

    Utilities & green energy

    • Electric: Circuit Breakers, 200+ Amp Service
    • Sewer: Public Sewer
    • Water: Lake Michigan

    Community & neighborhood

    Security
    • Security features: Security System
    Location
    • Region: Chicago
    • Subdivision: Bucktown

    HOA & financial

    HOA
    • Services included: None

    Other

    Other facts
    • Listing terms: Cash
    • Ownership: Fee Simple

    Price history

    DateEventPrice
    3/12/2025Sold$2,550,000$507/sqft
    Source: Public Record Report a problem
    10/11/2024Sold$2,550,000-1.7%$507/sqft
    Source: MRED as distributed by MLS GRID #12156534 Report a problem
    9/23/2024Pending sale$2,595,000$516/sqft
    Source: MRED as distributed by MLS GRID #12156534 Report a problem
    9/15/2024Contingent$2,595,000$516/sqft
    Source: MRED as distributed by MLS GRID #12156534 Report a problem
    9/10/2024Listed for sale$2,595,000+37.8%$516/sqft
    Source: MRED as distributed by MLS GRID #12156534 Report a problem
    5/7/2019Sold$1,882,500-0.9%$375/sqft
    Source: MRED as distributed by MLS GRID #10313403 Report a problem
    4/1/2019Pending sale$1,899,000$378/sqft
    Source: Compass #10313403 Report a problem
    3/27/2019Listed for sale$1,899,000+30.1%$378/sqft
    Source: Compass #10313403 Report a problem
    2/18/2011Sold$1,460,000-16.5%$291/sqft
    Source: Public Record Report a problem
    6/30/2010Price change$1,749,000-2.8%$348/sqft
    Source: @properties #07418036 Report a problem
    4/17/2010Price change$1,799,000-5.3%$358/sqft
    Source: @properties #07418036 Report a problem
    1/23/2010Price change$1,899,000-4.8%$378/sqft
    Source: @properties #07418036 Report a problem
    6/19/2009Price change$1,995,000-11.3%$397/sqft
    Source: Prudential Real Estate #07219234 Report a problem
    3/13/2009Listed for sale$2,250,000+28.2%$448/sqft
    Source: Active Website #07013646 Report a problem
    11/8/2005Sold$1,754,500$349/sqft
    Source: Public Record Report a problem

    Public tax history

    YearProperty taxesTax assessment
    2024-- $195,000 +15.4%
    2023$35,785 +2.6%$169,000
    2022$34,879 +2.3%$169,000
    2021$34,096 +21.2%$169,000 +34.3%
    2020$28,130 +4.6%$125,819 -8%
    2019$26,885 +2.1%$136,760
    2018$26,336 -13.9%$136,760 -6%
    2017$30,591 +6.8%$145,481
    2016$28,638 +9.4%$145,481
    2015$26,178 +59.9%$145,481 +60.2%
    2014$16,372 +2.1%$90,811
    2013$16,038 +1.2%$90,811
    2012$15,848 -6.6%$90,811 -15%
    2011$16,975 -0.6%$106,775
    2010$17,079 +4.3%$106,775
    2009$16,372 +5.5%$106,775 -3%
    2008$15,519 +0.9%$110,028
    2007$15,377 -1%$110,028
    2006$15,530 +120%$110,028 +154.6%
    2005$7,060 $43,208

    Find assessor info on the county website

    Neighborhood: Bucktown

    Nearby schools

    GreatSchools rating
    Schools provided by the listing agent
    • Elementary: Burr Elementary School
    • Middle: Burr Elementary School
    • High: Wells Community Academy Senior H
    • District: 299

    Source: MRED as distributed by MLS GRID. This data may not be complete. We recommend contacting the local school district to confirm school assignments for this home.

    Get a cash offer in 3 minutes
    Find out how much your home could sell for in as little as 3 minutes with a no-obligation cash offer.
    Estimated market value
    $2,732,700
    Get a cash offer in 3 minutes
    Find out how much your home could sell for in as little as 3 minutes with a no-obligation cash offer.
    Estimated market value
    $2,732,700