Skip main navigation
Closed
  • $785,000

    1811 N Jackson St, Little Rock, AR 72207

    3beds
    2,546sqft
    Single Family Residence
    Built in 1930
    6,534 Square Feet Lot
    $799,200 Zestimate®
    $308/sqft
    $3,163 Estimated rent

    Home value

    $799,200

    $703,000 - $911,000

    $3,163/mo

    Zestimate® history
    Loading
    Loading...

    Owner options

    List your home for rent

    $3,163/mo

    Rent Zestimate®

    Find your next renter with Zillow Rental Manager. Plus, with online applications, you can quickly screen prospective tenants – for free.

    Learn more

    $3,163/mo

    Rent Zestimate®

    Refinance and save

    $3,842/mo

    Est. payment

    Refinancing to a lower rate could help reduce your monthly payments and save thousands over the life of the loan.

    See today's rates

    $3,842/mo

    Est. payment

    Explore your selling options

    Work with a Zillow partner agent

    Leverage their expertise and Zillow's premium Showcase listings to get your home seen by more buyers.

    Get started

    List with your own agent

    Get your home in front of millions of buyers by listing it on Zillow.

    Learn how to do it

    Sell it yourself

    Take full control of how buyers see your home on Zillow by listing For Sale by Owner (FSBO).

    List your home

    What's special

    Gas log fireplaceSmall one car garageWalk in closetLaundry roomPowder bathNice sized pantryElfa closets
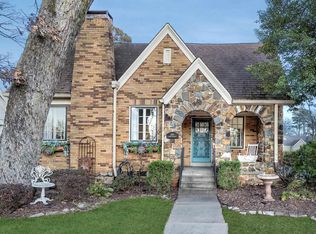
    The most charming Heights Cottage with a wonderful addition & major renovation in 2014 by Creative Heights Builders. Formal spaces welcome you into the home. The formal living has hardwoods & a gas log fireplace. A darling covered patio on the front of the house enters into living room as well. The dining room has beautiful wallpaper & fantastic built ins. The remodeled kitchen has brick floors, Viking appliances, Carrara marble countertops & a nice sized pantry. Cute wine storage area with drink fridge. Breakfast table space. The family room off the back of the house has tall ceilings with wood beams, gorgeous, oversized wood windows & doors & a wood burning fireplace. The primary bedroom is on the main level. The bath has subway tile, marble countertops, a clawfoot tub, rainfall shower & a walk in closet. Also on main level: laundry room, an office (could be a 2nd walk in closet) & a powder bath. 2 identical bedrooms are upstairs off of a landing with storage. Both beds have own bath & Elfa closets. Backyard designed by Scott Lyon in the style of a New Orleans courtyard with a site built outdoor fireplace. Storage building plus a small one car garage, perfect for a golf cart.

    Zillow last checked:

    Listing updated:

    Listed by:

    Conley Golden 501-786-4550,

    Janet Jones Company

    Bought with:

    Debbie Teague, AR

    Janet Jones Company

    Source: CARMLS,MLS#: 25024438MLS Logo

    Facts & features

    Interior

    Bedrooms & bathrooms
    • Bedrooms: 3
    • Bathrooms: 4
    • Full bathrooms: 3
    • 1/2 bathrooms: 1
    Dining room
    • Features: Separate Dining Room, Eat-in Kitchen, Kitchen/Den
    Heating
    • Natural Gas
    Cooling
    • Electric
    Appliances
    • Included: Double Oven, Microwave, Gas Range, Surface Range, Dishwasher, Disposal, Oven, Gas Water Heater
    • Laundry: Washer Hookup, Electric Dryer Hookup, Laundry Room
    Features
    • Walk-In Closet(s), Built-in Features, Walk-in Shower, Pantry, Primary Bedroom/Main Lv, 2 Bedrooms Upper Level
    • Flooring: Wood, Brick, Natural Stone Tile
    • Doors: Insulated Doors
    • Windows: Insulated Windows
    • Has fireplace: Yes
    • Fireplace features: Woodburning-Site-Built, Gas Starter, Three or More, Gas Log
    Interior area
    • Total structure area: 2,546
    • Total interior livable area: 2,546 sqft

    Property

    Parking
    • Total spaces: 1
    • Parking features: Garage, One Car
    • Has garage: Yes
    Features
    • Levels: One and One Half
    • Stories: 1
    • Fencing: Full,Wood,Wrought Iron
    Lot
    • Size: 6,534 sqft
    • Features: Level
    Details
    • Parcel number: 33L0280003500

    Construction

    Type & style
    • Home type: SingleFamily
    • Architectural style: Traditional,Bungalow/Cottage
    • Property subtype: Single Family Residence
    Materials
    • Foundation: Slab/Crawl Combination
    • Roof: Shingle
    Condition
    • New construction: No
    • Year built: 1930

    Utilities & green energy

    • Electric: Elec-Municipal (+Entergy)
    • Gas: Gas-Natural
    • Sewer: Public Sewer
    • Water: Public
    • Utilities for property: Natural Gas Connected
    Green energy
    • Energy efficient items: Doors

    Community & neighborhood

    Security
    • Security features: Smoke Detector(s)
    Location
    • Region: Little Rock
    • Subdivision: SHADOWLAWN

    HOA & financial

    HOA
    • Has HOA: No

    Other

    Other facts
    • Listing terms: Conventional,Cash
    • Road surface type: Paved

    Price history

    DateEventPrice
    10/3/2025Sold$785,000-4.2%$308/sqft
    Source: CARMLS #25024438 Report a problem
    10/3/2025Contingent$819,000$322/sqft
    Source: CARMLS #25024438 Report a problem
    7/7/2025Price change$819,000-2.4%$322/sqft
    Source: CARMLS #25024438 Report a problem
    6/20/2025Listed for sale$839,000+37.5%$330/sqft
    Source: CARMLS #25024438 Report a problem
    2/5/2018Sold$610,000-3%$240/sqft
    Source: CARMLS #17033471 Report a problem
    1/3/2018Price change$629,000-1.6%$247/sqft
    Source: Coldwell Banker RPM Group #17033471 Report a problem
    12/14/2017Price change$639,000-1.5%$251/sqft
    Source: Coldwell Banker RPM Group #17033471 Report a problem
    12/8/2017Price change$649,000+1.6%$255/sqft
    Source: Coldwell Banker RPM Group #17033471 Report a problem
    11/20/2017Price change$639,000-1.5%$251/sqft
    Source: Coldwell Banker RPM Group #17033471 Report a problem
    11/7/2017Listed for sale$649,000+343%$255/sqft
    Source: Rector Phillips Morse #17033471 Report a problem
    7/31/2015Sold$146,500-71.8%$58/sqft
    Source: Agent Provided Report a problem
    11/15/2005Sold$520,000+100%$204/sqft
    Source: Public Record Report a problem
    11/9/2004Sold$260,000+15%$102/sqft
    Source: Public Record Report a problem
    11/18/2003Sold$226,000+12.4%$89/sqft
    Source: Public Record Report a problem
    5/14/2001Sold$201,000+8.6%$79/sqft
    Source: Public Record Report a problem
    12/4/1998Sold$185,000$73/sqft
    Source: Public Record Report a problem

    Public tax history

    YearProperty taxesTax assessment
    2024$8,023 +3.8%$121,760 +4.5%
    2023$7,728 +4.3%$116,470 +4.8%
    2022$7,408 +4.5%$111,180 +5%
    2021$7,090 -4.3%$105,890
    2020$7,412 $105,890
    2019$7,412 +21%$105,890
    2018$6,128 +16.8%$105,890
    2017$5,245 $105,890 +39.1%
    2016$5,245 -1.7%$76,120
    2015$5,336 +7%$76,120
    2014$4,986 -6.6%--
    2013$5,336 $76,120 -10.4%
    2012-- $85,000 -25.4%
    2011-- $113,882
    2010-- $113,882
    2009-- $113,882 +17.3%
    2008-- $97,104
    2007-- $97,104 +108.6%
    2005-- $46,560
    2004-- $46,560 +60.6%
    2003-- $28,984
    2002-- $28,984
    2001-- $28,984

    Find assessor info on the county website

    Neighborhood: Heights

    Nearby schools

    GreatSchools rating
    Get pre-qualified for a loan
    At Zillow Home Loans, we can pre-qualify you in as little as 5 minutes with no impact to your credit score.

    An equal housing lender. NMLS #10287.

    Sell for more on Zillow
    Get a Zillow Showcase℠ listing at no additional cost and you could sell for .
    $799,200
    2% more
    +$15,984
    With Zillow Showcase(estimated)
    $815,184