You may be eligable to receive up to 15,000+ grant funds with NO pay back, which is NOT just for 1st time Buyers (with as little as 3% down) to help you make this stunning, turnkey home yours! Located in the much-loved Civic Minded, Triangle, this solidly constructed 3 story townhouse offers an ideal contemporary floor plan with terrific flow for entertaining! Beautifully updated Kitchen with Soap Stone counters, Tiled Back-splash, under counter & recessed lighting, lots of closet space, gleaming Oak Hardwood Floors, Wood Burning Fireplace, Sliding Glass doors to a SECLUDED Court Yard with easy access to an over-sized garage! YaY, parking is such a breeze!! 2nd floor features the Primary En Suite with recently updated Marble Bath with a walk-in shower with Glass shower door, 2 full sized closets, LAUNDRY, the 2nd full bath and 2nd bedroom. On the 3rd floor you will find a wonderful spacious flex room that could serve as a 3rd Bedroom, Office, Family Room, etc. Also notable is the full basement with high ceilings and poured concrete foundation with a drain system, perfect for a home gym, arts & crafts, work shop or could be finished. Woof Woof, Only 1/2 Block to the “off leash” Dog Park where your pooch can exercise and play! Down Monkey Hill to the historic Brandywine Creek Park which connects to the Greenway Trails where you are FREE to ROAM through miles & miles of rolling hillsides, old wood forests, farms, pastures, cornfields & streams all the way to West Chester! 10 min walk to Troisieme Café, Scout Cafe, Dorcea , Washington St. Ale House, Mikimoto’s, Sleeping Bird Café, Metro Market & Produce, La Pizzeria Metro & Wilmington Brew Works. Just a little further to Downtown Venues such as the Grand Opera House, DCAD, Christian Care Wilmington Campus. YMCA, Wilmington Library, Post Office, Train & Bus Station, the Delaware Contemporary and River Front attractions. 1st time buyers pay only 1.25% transfer tax and there is NO SALES TAX in Delaware! Another Yay! A complete recent Home Inspection, Radon Test and Termite Report are available for you review as well.
Sold for $451,200
$451,200
1811 N Monroe St, Wilmington, DE 19802
3beds
2,025sqft
Townhouse
Built in 1981
2,178 Square Feet Lot
$463,600 Zestimate®
$223/sqft
$2,721 Estimated rent
Home value
$463,600
$440,000 - $487,000
$2,721/mo
Zestimate® history
Owner options
List your home for rent
$2,721/mo
Rent Zestimate®
Find your next renter with Zillow Rental Manager. Plus, with online applications, you can quickly screen prospective tenants – for free.
$2,721/mo
Rent Zestimate®
Refinance and save
$2,717/mo
Est. payment
Refinancing to a lower rate could help reduce your monthly payments and save thousands over the life of the loan.
$2,717/mo
Est. payment
Explore your selling options
Work with a Zillow partner agent
Leverage their expertise and Zillow's premium Showcase listings to get your home seen by more buyers.
Get startedList with your own agent
Get your home in front of millions of buyers by listing it on Zillow.
Learn how to do itSell it yourself
Take full control of how buyers see your home on Zillow by listing For Sale by Owner (FSBO).
List your homeWhat's special
Zillow last checked:
Listing updated:
Listed by:
Toni Vandegrift 302-463-8177,
EXP Realty, LLC
Bought with:
Toni Vandegrift, RS0018068
EXP Realty, LLC
Source: Bright MLS,MLS#: DENC2054946
Facts & features
Interior
Bedrooms & bathrooms
- Bedrooms: 3
- Bathrooms: 3
- Full bathrooms: 2
- 1/2 bathrooms: 1
- Main level bathrooms: 1
Rooms
- Room types: Living Room, Dining Room, Primary Bedroom, Bedroom 2, Bedroom 3, Kitchen, Laundry, Bathroom 2, Primary Bathroom
Basement
- Description: Percent Finished: 0.0
- Area: 0
Heating
- Forced Air, Oil
Cooling
- Central Air, Electric
Appliances
- Included: Dishwasher, Disposal, Dryer, Microwave, Water Conditioner - Owned, Stainless Steel Appliance(s), Self Cleaning Oven, Electric Water Heater
- Laundry: Dryer In Unit, Upper Level, Washer In Unit, Laundry Room
Features
- Dry Wall
- Flooring: Hardwood
- Windows: Vinyl Clad, Double Pane Windows
- Basement: Drain,Interior Entry,Sump Pump,Unfinished,Windows
- Number of fireplaces: 1
- Fireplace features: Brick, Mantel(s), Screen, Wood Burning
Interior area
- Total structure area: 2,025
- Total interior livable area: 2,025 sqft
- Finished area above ground: 2,025
- Finished area below ground: 0
Property
Parking
- Total spaces: 1
- Parking features: Garage Faces Rear, Inside Entrance, Oversized, Detached
- Garage spaces: 1
Accessibility
- Accessibility features: None
Features
- Levels: Three
- Stories: 3
- Patio & porch: Patio
- Exterior features: Rain Gutters, Sidewalks, Street Lights
- Pool features: None
Lot
- Size: 2,178 Square Feet
- Dimensions: 16.00 x 131.00
- Features: Front Yard, Level, Open Lot
Details
- Additional structures: Above Grade, Below Grade
- Parcel number: 26021.20139
- Zoning: 26R-3
- Special conditions: Standard
Construction
Type & style
- Home type: Townhouse
- Architectural style: Colonial
- Property subtype: Townhouse
Materials
- Brick
- Foundation: Concrete Perimeter
- Roof: Architectural Shingle
Condition
- Excellent
- New construction: No
- Year built: 1981
Utilities & green energy
- Electric: 150 Amps
- Sewer: Public Sewer
- Water: Public
Community & HOA
Community
- Subdivision: Triangle
HOA
- Has HOA: No
Location
- Region: Wilmington
Financial & listing details
- Price per square foot: $223/sqft
- Tax assessed value: $106,600
- Annual tax amount: $4,882
- Date on market: 1/12/2024
- Listing agreement: Exclusive Right To Sell
- Listing terms: Cash,Conventional,FHA,VA Loan
- Inclusions: Washer, Dryer, Kitchen Refrigerator, Basement Refrigerator,
- Ownership: Fee Simple
Price history
| Date | Event | Price |
|---|---|---|
| 6/19/2026 | Listing removed | $2,800$1/sqft |
Source: Zillow Rentals Report a problem | ||
| 6/11/2026 | Listed for rent | $2,800$1/sqft |
Source: Zillow Rentals Report a problem | ||
| 3/1/2024 | Sold | $451,200+2.5%$223/sqft |
Source:  Bright MLS #DENC2054946 Report a problem Bright MLS #DENC2054946 Report a problem | ||
| 2/13/2024 | Pending sale | $440,000$217/sqft |
Source: Bright MLS #DENC2054946 Report a problem | ||
| 1/18/2024 | Contingent | $440,000+6%$217/sqft |
Source: Bright MLS #DENC2054946 Report a problem | ||
| 1/13/2024 | Listed for sale | $415,000+5.1%$205/sqft |
Source: Bright MLS #DENC2054946 Report a problem | ||
| 10/3/2023 | Sold | $395,000+92.7%$195/sqft |
Source: Public Record Report a problem | ||
| 7/12/2011 | Sold | $205,000-12.8%$101/sqft |
Source: Public Record Report a problem | ||
| 6/18/2011 | Price change | $235,000-5.6%$116/sqft |
Source: Keller Williams Realty Willmington #5862706 Report a problem | ||
| 5/21/2011 | Price change | $249,000-6%$123/sqft |
Source: Keller Williams Realty Willmington #5862706 Report a problem | ||
| 4/1/2011 | Listed for sale | $265,000$131/sqft |
Source: Keller Williams Realty Willmington #5862706 Report a problem | ||
Public tax history
| Year | Property taxes | Tax assessment |
|---|---|---|
| 2025 | -- | $406,700 +281.5% |
| 2024 | $3,326 +15.1% | $106,600 |
| 2023 | $2,891 -0.5% | $106,600 |
| 2022 | $2,904 +0.2% | $106,600 |
| 2021 | $2,899 -0.6% | $106,600 |
| 2020 | $2,916 -0.5% | $106,600 |
| 2019 | $2,932 +1.2% | $106,600 |
| 2017 | $2,897 -38.7% | $106,600 |
| 2016 | $4,723 | $106,600 |
| 2015 | $4,723 +4.6% | $106,600 |
| 2014 | $4,517 | $106,600 |
| 2013 | -- | $106,600 |
| 2012 | -- | $106,600 |
| 2011 | -- | $106,600 |
| 2010 | -- | $106,600 |
| 2009 | -- | $106,600 |
| 2008 | -- | $106,600 |
| 2007 | -- | $106,600 |
| 2006 | -- | $106,600 |
| 2005 | -- | $106,600 |
| 2004 | -- | $106,600 |
| 2003 | -- | $106,600 |
| 2002 | -- | $106,600 |
| 2001 | -- | $106,600 |
Find assessor info on the county website
Neighborhood: Triangle
Nearby homes
- $453,7003 bd3 ba2k sqft1813 N Monroe St, Wilmington, DE 19802Off Market
- $409,7003 bd2 ba2k sqft1807 N Monroe St, Wilmington, DE 19802Off Market
- $433,7003 bd3 ba2k sqft1805 N Monroe St, Wilmington, DE 19802Off Market

- $440,0003 bd3 ba2k sqft1809 N Monroe St, Wilmington, DE 19802Sold
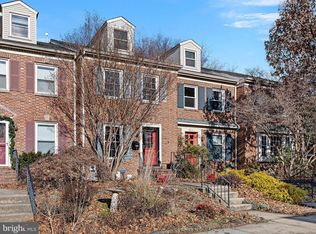
- $409,7003 bd2 ba2k sqft1803 N Monroe St, Wilmington, DE 19802Off Market
- $511,5005 bd3 ba2.2k sqft602 W 19th St, Wilmington, DE 19802Off Market
- $424,6003 bd2 ba2k sqft1801 N Monroe St, Wilmington, DE 19802Off Market
- $405,7004 bd2 ba1.9k sqft1901 N Monroe St, Wilmington, DE 19802Off Market
Nearby schools
GreatSchools rating
- 5/10Warner Elementary SchoolGrades: 3-5Distance: 0.2 mi
- 3/10Dickinson (John) High SchoolGrades: 6-12Distance: 7.1 mi
- 1/10Skyline Middle SchoolGrades: 6-8Distance: 7.8 mi
Schools provided by the listing agent
- District: Red Clay Consolidated
Source: Bright MLS. This data may not be complete. We recommend contacting the local school district to confirm school assignments for this home.
Get a cash offer in 3 minutes
Find out how much your home could sell for in as little as 3 minutes with a no-obligation cash offer.
Estimated market value
$463,600
Get a cash offer in 3 minutes
Find out how much your home could sell for in as little as 3 minutes with a no-obligation cash offer.
Estimated market value
$463,600
- Delaware
- New Castle County
- Wilmington
- 19802
- Triangle
- 1811 N Monroe St
Nearby cities
Nearby neighborhoods
Nearby zip codes
Other Wilmington Topics
