Beautiful white brick home set on a quiet street surrounded by meticulous and lush landscaping. Driveway parking for two cars and an attached garage, as well as an elegant brick walkway leading to the inviting front stoop. Foyer entry provides sight lines into the formal living room anchored around a fireplace and views into the expanded dining room. Chef’s kitchen is adjacent to the dining room and looks out over the backyard through the screened-in back porch. Kitchen features stainless steel appliances, granite countertops, abundant wood cabinetry and a food pantry. Main level also includes two spacious bedrooms that share a hall bathroom. Main level office provides easy work from home capability. Upper level features a generous owner’s suite, complete with large bedroom including a sitting area, a full bathroom and a bedroom that has been converted into a closet and dressing room including custom built-in cabinetry and storage solutions. Lower level includes an alternate fourth bedroom and abundant unfinished utility/ storage space, ideal for a workshop, with access to the attached one car garage. Tranquil fully fenced backyard has access to the wonderful screened-in porch and is surrounded by mature trees for abundant privacy. Meticulously cared for by longtime owners, freshly painted and entirely move-in ready, this is one not to miss! Waverly Hills neighborhood is centrally located, super convenient to Ballston, easy access to Lee Heights Shopping Center, and in the Glebe, Dorothy Hamm and Washington-Liberty school pyramid!
Sold for $1,150,000
$1,150,000
1811 N Wakefield St, Arlington, VA 22207
3beds
2,196sqft
Single Family Residence
Built in 1938
5,005 Square Feet Lot
$1,173,400 Zestimate®
$524/sqft
$4,671 Estimated rent
Home value
$1,173,400
$1.09M - $1.26M
$4,671/mo
Zestimate® history
Owner options
List your home for rent
$4,671/mo
Rent Zestimate®
Find your next renter with Zillow Rental Manager. Plus, with online applications, you can quickly screen prospective tenants – for free.
$4,671/mo
Rent Zestimate®
Refinance and save
$7,145/mo
Est. payment
Refinancing to a lower rate could help reduce your monthly payments and save thousands over the life of the loan.
$7,145/mo
Est. payment
Explore your selling options
Work with a Zillow partner agent
Leverage their expertise and Zillow's premium Showcase listings to get your home seen by more buyers.
Get startedList with your own agent
Get your home in front of millions of buyers by listing it on Zillow.
Learn how to do itSell it yourself
Take full control of how buyers see your home on Zillow by listing For Sale by Owner (FSBO).
List your homeWhat's special
Expanded dining roomSitting areaSurrounded by mature treesMeticulous and lush landscapingElegant brick walkwayMain level officeQuiet street
Zillow last checked:
Listing updated:
Listed by:
James P Andors 703-203-1117,
Keller Williams Realty
Bought with:
April L Hessenius Myers
RLAH @properties
Source: Bright MLS,MLS#: VAAR2061382
Facts & features
Interior
Bedrooms & bathrooms
- Bedrooms: 3
- Bathrooms: 2
- Full bathrooms: 2
- Main level bathrooms: 1
- Main level bedrooms: 2
Rooms
- Room types: Living Room, Dining Room, Primary Bedroom, Bedroom 2, Bedroom 3, Kitchen, Foyer, Sun/Florida Room, Recreation Room, Storage Room, Utility Room, Bathroom 2, Primary Bathroom
Primary bedroom
- Level: Upper
- Area: 324 Square Feet
- Dimensions: 18 x 18
Bedroom 2
- Level: Main
- Area: 143 Square Feet
- Dimensions: 13 x 11
Bedroom 3
- Level: Main
- Area: 110 Square Feet
- Dimensions: 11 x 10
Primary bathroom
- Level: Upper
- Area: 48 Square Feet
- Dimensions: 8 x 6
Bathroom 2
- Level: Main
- Area: 49 Square Feet
- Dimensions: 7 x 7
Dining room
- Level: Main
- Area: 304 Square Feet
- Dimensions: 19 x 16
Foyer
- Level: Main
- Area: 15 Square Feet
- Dimensions: 5 x 3
Kitchen
- Level: Main
- Area: 90 Square Feet
- Dimensions: 10 x 9
Living room
- Level: Main
- Area: 204 Square Feet
- Dimensions: 17 x 12
Recreation room
- Level: Lower
- Area: 247 Square Feet
- Dimensions: 19 x 13
Screened porch
- Level: Main
- Area: 144 Square Feet
- Dimensions: 18 x 8
Storage room
- Level: Lower
- Area: 153 Square Feet
- Dimensions: 17 x 9
Other
- Level: Main
- Area: 108 Square Feet
- Dimensions: 12 x 9
Utility room
- Level: Lower
- Area: 483 Square Feet
- Dimensions: 23 x 21
Heating
- Forced Air, Natural Gas
Cooling
- Central Air, Electric
Appliances
- Included: Washer, Dryer, Dishwasher, Disposal, Freezer, Humidifier, Refrigerator, Cooktop, Electric Water Heater
Features
- Flooring: Hardwood
- Basement: Partially Finished
- Number of fireplaces: 1
Interior area
- Total structure area: 2,696
- Total interior livable area: 2,196 sqft
- Finished area above ground: 1,746
- Finished area below ground: 450
Property
Parking
- Total spaces: 3
- Parking features: Garage Faces Front, Attached, Driveway
- Attached garage spaces: 1
- Uncovered spaces: 2
- Details: Garage Sqft: 240
Accessibility
- Accessibility features: None
Features
- Levels: Three
- Stories: 3
- Patio & porch: Screened Porch
- Pool features: None
- Fencing: Back Yard
Lot
- Size: 5,005 Square Feet
Details
- Additional structures: Above Grade, Below Grade
- Parcel number: 07023002
- Zoning: R-6
- Special conditions: Standard
Construction
Type & style
- Home type: SingleFamily
- Architectural style: Cape Cod
- Property subtype: Single Family Residence
Materials
- Brick
- Foundation: Other
Condition
- New construction: No
- Year built: 1938
Utilities & green energy
- Sewer: Public Sewer
- Water: Public
Community & HOA
Community
- Subdivision: Waverly Hills
HOA
- Has HOA: No
Location
- Region: Arlington
Financial & listing details
- Price per square foot: $524/sqft
- Tax assessed value: $909,800
- Annual tax amount: $9,398
- Date on market: 7/30/2025
- Listing agreement: Exclusive Right To Sell
- Ownership: Fee Simple
Price history
| Date | Event | Price |
|---|---|---|
| 8/21/2025 | Sold | $1,150,000+1%$524/sqft |
Source:  Bright MLS #VAAR2061382 Report a problem Bright MLS #VAAR2061382 Report a problem | ||
| 8/5/2025 | Pending sale | $1,139,000$519/sqft |
Source: Bright MLS #VAAR2061382 Report a problem | ||
| 7/30/2025 | Listed for sale | $1,139,000+280.9%$519/sqft |
Source: Bright MLS #VAAR2061382 Report a problem | ||
| 7/25/1996 | Sold | $299,000$136/sqft |
Source: Public Record Report a problem | ||
Public tax history
| Year | Property taxes | Tax assessment |
|---|---|---|
| 2025 | $9,699 +3.2% | $938,900 +3.2% |
| 2024 | $9,398 +0.7% | $909,800 +0.4% |
| 2023 | $9,332 +3.4% | $906,000 +3.4% |
| 2022 | $9,023 +5.4% | $876,000 +5.4% |
| 2021 | $8,557 +6.2% | $830,800 +5.8% |
| 2020 | $8,054 +6% | $785,000 +6% |
| 2019 | $7,596 +3.7% | $740,400 +1.7% |
| 2018 | $7,327 +7.3% | $728,300 +7.3% |
| 2017 | $6,829 +6.1% | $678,800 +4.6% |
| 2016 | $6,434 +0.3% | $649,200 +0.8% |
| 2015 | $6,416 +4.8% | $644,200 +4.8% |
| 2014 | $6,122 +4.4% | $614,700 +5.4% |
| 2013 | $5,865 +3.6% | $583,000 |
| 2012 | $5,661 -3.8% | -- |
| 2011 | $5,887 | -- |
| 2009 | -- | -- |
| 2008 | -- | -- |
| 2007 | -- | -- |
| 2006 | -- | -- |
| 2005 | -- | -- |
| 2004 | -- | -- |
| 2003 | -- | -- |
| 2002 | -- | -- |
| 2001 | -- | $293,200 |
Find assessor info on the county website
Neighborhood: Waverly Hills
Nearby homes
- $1,064,9003 bd2 ba1.3k sqft4535 18th St N, Arlington, VA 22207Off Market
- $2,245,1004 bd5 ba4k sqft4529 18th St N, Arlington, VA 22207Off Market
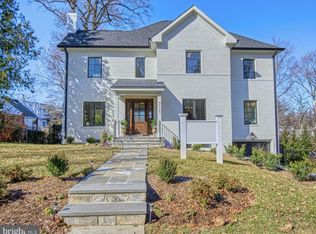
- $1,347,6002 bd2 ba2.1k sqft4532 19th St N, Arlington, VA 22207Off Market
- $1,600,0003 bd4 ba3.1k sqft4534 19th St N, Arlington, VA 22207Sold
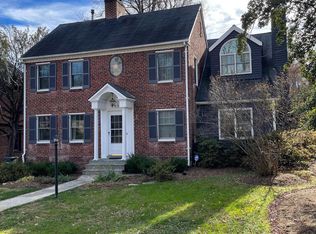
- $1,320,8005 bd3 ba2.4k sqft4528 19th St N, Arlington, VA 22207Off Market
- $1,127,9003 bd1 ba1.8k sqft4525 18th St N, Arlington, VA 22207Off Market
- $1,223,1003 bd3 ba1.8k sqft1810 N Wakefield St, Arlington, VA 22207Off Market
- $1,267,2004 bd3 ba2k sqft1806 N Wakefield St, Arlington, VA 22207Off Market
Nearby schools
GreatSchools rating
- 10/10Glebe Elementary SchoolGrades: PK-5Distance: 0.2 mi
- 9/10Dorothy Hamm MiddleGrades: 6-8Distance: 0.6 mi
- 7/10Washington Liberty High SchoolGrades: 9-12Distance: 0.6 mi
Schools provided by the listing agent
- Elementary: Glebe
- Middle: Dorothy Hamm
- High: Washington-liberty
- District: Arlington County Public Schools
Source: Bright MLS. This data may not be complete. We recommend contacting the local school district to confirm school assignments for this home.
Get a cash offer in 3 minutes
Find out how much your home could sell for in as little as 3 minutes with a no-obligation cash offer.
Estimated market value
$1,173,400
Get a cash offer in 3 minutes
Find out how much your home could sell for in as little as 3 minutes with a no-obligation cash offer.
Estimated market value
$1,173,400
- Virginia
- Arlington County
- Arlington
- 22207
- Waverly Hills
- 1811 N Wakefield St
Nearby cities
Nearby neighborhoods
Nearby zip codes
Other Arlington Topics
