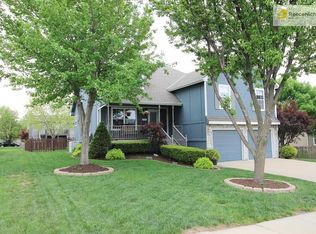
Popular open concept Atrium Split floor plan with 4 bedrooms, 2.5 baths, newer exterior paint, roof, HVAC and garage doors. This home has a covered front porch, remodeled shower in the full bath, wood floors in the kitchen and eating area, fenced yard with spacious deck and it features some built in seating, lower level finished den, office & storage area in the sub basement. The great room features built in shelves & gas start fireplace. The master bath has a jetted tub, skylight and walk in closet.
This property is off market, which means it's not currently listed for sale or rent on Zillow. This may be different from what's available on other websites or public sources.