Skip main navigation
Sold for $385,000
  • $385,000

    1811 NE 50th Ave, Ocala, FL 34470

    5beds
    3,286sqft
    Single Family Residence
    Built in 1966
    0.43 Acres Lot
    $379,700 Zestimate®
    $117/sqft
    $3,569 Estimated rent

    Home value

    $379,700

    $342,000 - $421,000

    $3,569/mo

    Zestimate® history
    Loading
    Loading...

    Owner options

    List your home for rent

    $3,569/mo

    Rent Zestimate®

    Find your next renter with Zillow Rental Manager. Plus, with online applications, you can quickly screen prospective tenants – for free.

    Learn more

    $3,569/mo

    Rent Zestimate®

    Refinance and save

    $2,602/mo

    Est. payment

    Refinancing to a lower rate could help reduce your monthly payments and save thousands over the life of the loan.

    See today's rates

    $2,602/mo

    Est. payment

    Explore your selling options

    Work with a Zillow partner agent

    Leverage their expertise and Zillow's premium Showcase listings to get your home seen by more buyers.

    Get started

    List with your own agent

    Get your home in front of millions of buyers by listing it on Zillow.

    Learn how to do it

    Sell it yourself

    Take full control of how buyers see your home on Zillow by listing For Sale by Owner (FSBO).

    List your home

    What's special

    Screened-in poolDetached in-law suiteHot tubPrivate screened lanaiSide deckLarge bonus roomSparkling pool
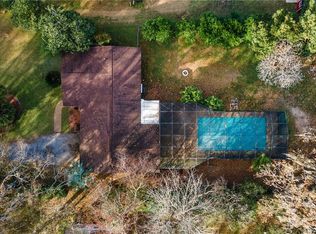
    If you are looking for a one-of-a-kind home with tons of space for a large family or multi-generational living, then this is the home you have been looking for! This spacious and stylish Mid-Century Modern split-level home with over 3,000 sq ft of living space! This one-of-a-kind Florida retreat features a durable red metal roof, circular driveway, and a screened-in pool perfect for year-round enjoyment. Inside, you will love the updated kitchen with butcher-block countertops, stainless steel appliances, and white and navy cabinetry that add a great farmhouse touch. The bright, open living area includes hardwood floors, a cozy brick fireplace, and built-in shelving for added charm and storage. The built-in storage/seating around the dining table is perfect for family meals together. Multiple living and entertainment spaces throughout the home provide incredible versatility — including a large bonus room with built-in grill and pool access, a dedicated media room with a wet bar, and flexible areas ideal for a gym, office, or guest suite. Enjoy the private screened lanai and sparkling pool surrounded by mature landscaping. Bedrooms are spacious, and bathrooms feature unique retro details ready for your personal touch. There is even a detached in-law suite that features a living area, kitchen, a large bedroom with cedar closets and bath, which is perfect for live-in parents or adult kids wanting their privacy. The side deck creates yet another private cove for a quiet evening or entertaining. There is even a hot tub included! There are so many cool features to this home! Located in a well-established neighborhood close to shopping, dining, The Appleton Museum, Ocala Civic Theater, and Silver Springs this home offers character, space, and functionality — the perfect blend of classic design and Florida lifestyle! Schedule your private tour today!

    Zillow last checked:

    Listing updated:

    Listed by:

    Bobby Mathews 352-281-5650,

    RE/MAX FOXFIRE - HWY 40 352-732-3344,

    Mike Kelly 352-533-0786,

    RE/MAX FOXFIRE - HWY 40

    Bought with:

    Steph Hopson, 3482608

    PROFESSIONAL REALTY OF OCALA

    Source: Stellar MLS,MLS#: OM711982MLS LogoOriginating MLS: Ocala - Marion

    Facts & features

    Interior

    Bedrooms & bathrooms
    • Bedrooms: 5
    • Bathrooms: 4
    • Full bathrooms: 4
    Rooms
    • Room types: Den/Library/Office
    Primary bedroom
    • Features: Storage Closet
    • Level: Second
    Kitchen
    • Level: First
    Living room
    • Level: First
    Heating
    • Central, Electric
    Cooling
    • Central Air, Ductless
    Appliances
    • Included: Dishwasher, Electric Water Heater, Indoor Grill, Microwave, Range, Range Hood, Refrigerator
    • Laundry: Electric Dryer Hookup, Inside, Laundry Room, Washer Hookup
    Features
    • Ceiling Fan(s), Eating Space In Kitchen, Kitchen/Family Room Combo, PrimaryBedroom Upstairs, Thermostat, Walk-In Closet(s)
    • Flooring: Carpet, Luxury Vinyl, Tile, Hardwood
    • Doors: French Doors
    • Windows: Double Pane Windows, ENERGY STAR Qualified Windows, Window Treatments
    • Basement: Finished
    • Has fireplace: Yes
    • Fireplace features: Living Room, Wood Burning
    Interior area
    • Total structure area: 7,598
    • Total interior livable area: 3,286 sqft

    Property

    Parking
    • Parking features: Circular Driveway, Driveway, Ground Level, Open
    • Has uncovered spaces: Yes
    Features
    • Levels: Multi/Split
    • Patio & porch: Patio, Screened, Side Porch
    • Exterior features: Courtyard, Other, Private Mailbox, Storage
    • Has private pool: Yes
    • Pool features: Deck, Gunite, In Ground, Other, Screen Enclosure, Tile
    • Fencing: Chain Link
    Lot
    • Size: 0.43 Acres
    • Dimensions: 100.0 ft x 187.0 ft
    • Features: Cleared, In County, Landscaped, Level, Above Flood Plain
    • Residential vegetation: Mature Landscaping, Trees/Landscaped
    Details
    • Additional structures: Residence, Shed(s), Storage
    • Parcel number: 2735004008
    • Zoning: R-1 SINGLE FAMILY DWELLIN
    • Special conditions: None

    Construction

    Type & style
    • Home type: SingleFamily
    • Architectural style: Florida,Mid-Century Modern
    • Property subtype: Single Family Residence
    • Attached to another structure: Yes
    Materials
    • Brick, Concrete
    • Foundation: Concrete Perimeter
    • Roof: Metal
    Condition
    • Completed
    • New construction: No
    • Year built: 1966

    Utilities & green energy

    • Sewer: Public Sewer
    • Water: Public
    • Utilities for property: BB/HS Internet Available, Cable Available, Electricity Connected, Sewer Connected, Water Connected

    Community & HOA

    Community
    • Pet fee: $0 monthly
    • Subdivision: GLYNWOOD
    HOA
    • Has HOA: No
    • Services included: None
    Location
    • Region: Ocala

    Financial & listing details

    • Price per square foot: $117/sqft
    • Tax assessed value: $346,610
    • Annual tax amount: $3,262
    • Date on market: 10/21/2025
    • Cumulative days on market: 14 days
    • Listing terms: Cash,Conventional
    • Ownership: Fee Simple
    • Total actual rent: 0
    • Electric utility on property: Yes
    • Road surface type: Paved, Asphalt

    Price history

    DateEventPrice
    12/1/2025Sold$385,000-2.5%$117/sqft
    Source: Stellar MLS #OM711982 Report a problem
    11/4/2025Pending sale$394,900$120/sqft
    Source: Stellar MLS #OM711982 Report a problem
    10/22/2025Listed for sale$394,900+91.7%$120/sqft
    Source: Stellar MLS #OM711982 Report a problem
    11/8/2019Sold$206,000-1.9%$63/sqft
    Source: OMCAR #547964 Report a problem
    9/11/2019Pending sale$209,999$64/sqft
    Source: REMAX/PREMIER REALTY #547964 Report a problem
    9/5/2019Price change$209,999-1.9%$64/sqft
    Source: REMAX/PREMIER REALTY #547964 Report a problem
    8/26/2019Pending sale$214,000$65/sqft
    Source: REMAX/PREMIER REALTY #547964 Report a problem
    8/16/2019Price change$214,000-2.3%$65/sqft
    Source: REMAX/PREMIER REALTY #547964 Report a problem
    7/25/2019Price change$219,000-2.7%$67/sqft
    Source: REMAX/PREMIER REALTY #547964 Report a problem
    5/28/2019Price change$225,000-3.8%$68/sqft
    Source: REMAX/PREMIER REALTY #547964 Report a problem
    5/8/2019Price change$233,900-0.4%$71/sqft
    Source: REMAX/PREMIER REALTY #547964 Report a problem
    4/17/2019Price change$234,900-1.7%$71/sqft
    Source: REMAX/PREMIER REALTY #547964 Report a problem
    2/1/2019Price change$239,000-4%$73/sqft
    Source: REMAX/PREMIER REALTY #547964 Report a problem
    12/19/2018Listed for sale$249,000$76/sqft
    Source: REMAX/PREMIER REALTY #547964 Report a problem

    Public tax history

    YearProperty taxesTax assessment
    2024$3,398 +2.6%$210,092 +3%
    2023$3,313 +9.6%$203,973 +3%
    2022$3,022 -29.2%$198,032 -3.6%
    2021$4,267 +24.9%$205,519 +10%
    2020$3,416 +55.8%$186,835 +17.5%
    2019$2,193 $159,048 +1.9%
    2018$2,193 +5%$156,082 +2.1%
    2017$2,089 +0.5%$152,872 +2.1%
    2016$2,079 $149,728 +0.7%
    2015$2,079 +9%$148,687 +0.8%
    2014$1,906 +1.3%$147,507 +1.5%
    2013$1,882 -8.9%$145,327 -5.6%
    2012$2,067 +5%$153,927 +3%
    2011$1,969 +4.7%$149,444 +1.5%
    2010$1,880 +7.3%$147,235 +2.7%
    2009$1,752 +2.4%$143,364 +0.1%
    2008$1,710 -6.5%$143,221 +3%
    2007$1,830 -11%$139,050 +2.5%
    2006$2,056 +0.1%$135,659 +3%
    2005$2,054 $131,708 +3%
    2004$2,054 -4.5%$127,872 +3%
    2002$2,152 +3.8%$124,091 +4.6%
    2001$2,072 $118,580
    2000$2,072 $118,580
    Find assessor info on the county website

    Neighborhood: 34470

    Nearby schools

    GreatSchools rating
    Schools provided by the listing agent
    • Elementary: Ocala Springs Elem. School
    • Middle: Fort King Middle School
    • High: Vanguard High School

    Source: Stellar MLS. This data may not be complete. We recommend contacting the local school district to confirm school assignments for this home.

    Get a cash offer in 3 minutes
    Find out how much your home could sell for in as little as 3 minutes with a no-obligation cash offer.
    Estimated market value
    $379,700
    Get a cash offer in 3 minutes
    Find out how much your home could sell for in as little as 3 minutes with a no-obligation cash offer.
    Estimated market value
    $379,700