Skip main navigation
Sold
  • $408,000

    1811 NE 82nd St, Vancouver, WA 98665

    3beds
    1,848sqft
    Residential, Manufactured Home
    Built in 1999
    5,662 Square Feet Lot
    $408,000 Zestimate®
    $221/sqft
    $2,284 Estimated rent

    Home value

    $408,000

    $388,000 - $428,000

    $2,284/mo

    Zestimate® history
    Loading
    Loading...

    Owner options

    List your home for rent

    $2,284/mo

    Rent Zestimate®

    Find your next renter with Zillow Rental Manager. Plus, with online applications, you can quickly screen prospective tenants – for free.

    Learn more

    $2,284/mo

    Rent Zestimate®

    Refinance and save

    $2,495/mo

    Est. payment

    Refinancing to a lower rate could help reduce your monthly payments and save thousands over the life of the loan.

    See today's rates

    $2,495/mo

    Est. payment

    Explore your selling options

    Work with a Zillow partner agent

    Leverage their expertise and Zillow's premium Showcase listings to get your home seen by more buyers.

    Get started

    List with your own agent

    Get your home in front of millions of buyers by listing it on Zillow.

    Learn how to do it

    Sell it yourself

    Take full control of how buyers see your home on Zillow by listing For Sale by Owner (FSBO).

    List your home

    What's special

    Gas fireplaceSpacious kitchenLarge primary suiteLarge utility roomLarge carportWalk-in closets

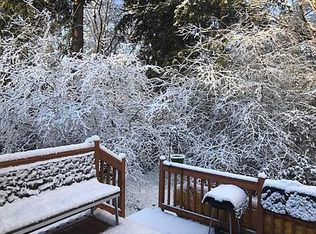
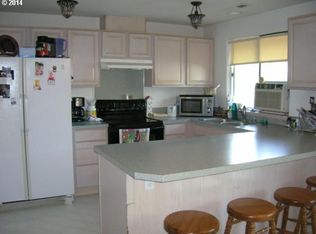
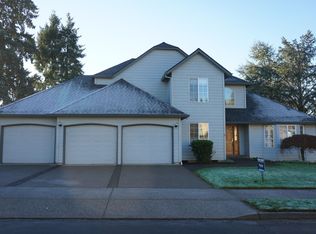
    Fantastic Manufactured Home on Real Property providing 1,848sf with 3 Bedrooms and 2 Full Bathrooms! Open Floor Plan. Spacious Kitchen with Dining Area, Island, Appliances, and lots of Cabinets. Family Room with built-ins plus Gas Fireplace. Formal Living Room with Entry. Large Primary Suite with large walk-in Closet Bathroom Suite. Both Additional Bedrooms have walk-in Closets. UPDATES: Newer Roof/Hot Water Tank 2016/HVAC & AC 2021. All Appliances included! Large Carport plus Ramp for easy home access. Large Utility Room with Washer/Dryer. Home is next to a quiet Wetland Buffer. Fully Fenced Yard.

    This property is off market, which means it's not currently listed for sale or rent on Zillow. This may be different from what's available on other websites or public sources.

    Zillow last checked:

    Listing updated:

    Listed by:

    Jennifer Hart 360-521-8504,

    Knipe Realty ERA Powered

    Bought with:

    Margaret McKay, 23012004

    Works Real Estate

    Source: RMLS (OR),MLS#: 23282704MLS Logo

    Facts & features

    Interior

    Bedrooms & bathrooms
    • Bedrooms: 3
    • Bathrooms: 2
    • Full bathrooms: 2
    • Main level bathrooms: 2
    Rooms
    • Room types: Utility Room, Bedroom 2, Bedroom 3, Dining Room, Family Room, Kitchen, Living Room, Primary Bedroom
    Primary bedroom
    • Features: Closet Organizer, Double Sinks, Soaking Tub, Suite, Walkin Closet, Walkin Shower, Wallto Wall Carpet
    • Level: Main
    Bedroom 2
    • Features: Vaulted Ceiling, Walkin Closet, Wallto Wall Carpet
    • Level: Main
    Bedroom 3
    • Features: Vaulted Ceiling, Walkin Closet, Wallto Wall Carpet
    • Level: Main
    Dining room
    • Features: Nook, Tile Floor
    • Level: Main
    Family room
    • Features: Bookcases, Builtin Features, Fireplace, Wallto Wall Carpet
    • Level: Main
    Kitchen
    • Features: Dishwasher, Island, Microwave, Pantry, Free Standing Range, Free Standing Refrigerator, Tile Floor
    • Level: Main
    Living room
    • Features: Laminate Flooring, Vaulted Ceiling
    • Level: Main
    Heating
    • ENERGY STAR Qualified Equipment, Forced Air, Fireplace(s)
    Cooling
    • Heat Pump
    Appliances
    • Included: Cooktop, Dishwasher, Free-Standing Range, Free-Standing Refrigerator, Microwave, Stainless Steel Appliance(s), Washer/Dryer, ENERGY STAR Qualified Water Heater, Gas Water Heater
    Features
    • Soaking Tub, Vaulted Ceiling(s), Walk-In Closet(s), Nook, Bookcases, Built-in Features, Kitchen Island, Pantry, Closet Organizer, Double Vanity, Suite, Walkin Shower
    • Flooring: Tile, Vinyl, Wall to Wall Carpet, Laminate
    • Windows: Vinyl Frames
    • Number of fireplaces: 1
    • Fireplace features: Gas
    Interior area
    • Total structure area: 1,848
    • Total interior livable area: 1,848 sqft

    Property

    Parking
    • Parking features: Carport, Driveway
    • Has carport: Yes
    • Has uncovered spaces: Yes
    Accessibility
    • Accessibility features: Accessible Approachwith Ramp, Accessible Full Bath, Bathroom Cabinets, Kitchen Cabinets, Main Floor Bedroom Bath, One Level, Utility Room On Main, Walkin Shower, Accessibility
    Features
    • Levels: One
    • Stories: 1
    • Patio & porch: Deck
    • Exterior features: Yard
    • Fencing: Fenced
    Lot
    • Size: 5,662 Square Feet
    • Dimensions: 5757 SFT
    • Features: Greenbelt, Level, SqFt 5000 to 6999
    Details
    • Parcel number: 145363008
    • Zoning: R1-6

    Construction

    Type & style
    • Home type: MobileManufactured
    • Property subtype: Residential, Manufactured Home
    Materials
    • Vinyl Siding
    • Foundation: Block
    • Roof: Composition
    Condition
    • Resale
    • New construction: No
    • Year built: 1999

    Utilities & green energy

    • Gas: Gas
    • Sewer: Public Sewer
    • Water: Public

    Community & HOA

    HOA
    • Has HOA: No
    Location
    • Region: Vancouver

    Financial & listing details

    • Price per square foot: $221/sqft
    • Tax assessed value: $329,286
    • Annual tax amount: $400
    • Date on market: 5/8/2023
    • Cumulative days on market: 10 days
    • Listing terms: Cash,Conventional,FHA

    Price history

    DateEventPrice
    6/20/2023Sold$385,000-3.7%$208/sqft
    Source: RMLS (OR) #23282704 Report a problem
    5/21/2023Pending sale$399,900$216/sqft
    Source: RMLS (OR) #23282704 Report a problem
    5/14/2023Price change$399,900-5.9%$216/sqft
    Source: RMLS (OR) #23282704 Report a problem
    5/10/2023Listed for sale$425,000+88.9%$230/sqft
    Source: RMLS (OR) #23282704 Report a problem
    9/6/2016Sold$225,000$122/sqft
    Source: RMLS (OR) #16537000 Report a problem
    7/26/2016Pending sale$225,000+2.3%$122/sqft
    Source: Real Living The Real Estate Group #16537000 Report a problem
    7/21/2016Listed for sale$219,900+186.6%$119/sqft
    Source: Real Living The Real Estate Group #16537000 Report a problem
    3/18/2016Sold$76,720-33.9%$42/sqft
    Source: Public Record Report a problem
    8/15/2015Listing removed$116,000$63/sqft
    Source: Legacy Realty Group #13217296 Report a problem
    10/21/2014Pending sale$116,000$63/sqft
    Source: Legacy Realty Group #13217296 Report a problem
    9/3/2014Listed for sale$116,000$63/sqft
    Source: Legacy Realty Group #13217296 Report a problem
    8/2/2014Listing removed$116,000$63/sqft
    Source: Legacy Realty Group #13217296 Report a problem
    5/3/2014Price change$116,000+54.7%$63/sqft
    Source: Legacy Realty Group #13217296 Report a problem
    1/11/2014Pending sale$75,000$41/sqft
    Source: Legacy Realty Group #13217296 Report a problem
    1/7/2014Listed for sale$75,000$41/sqft
    Source: Legacy Realty Group #13217296 Report a problem
    9/24/2013Pending sale$75,000$41/sqft
    Source: Legacy Realty Group #13217296 Report a problem
    9/19/2013Listed for sale$75,000-53.1%$41/sqft
    Source: Legacy Realty Group #13217296 Report a problem
    1/3/2005Sold$160,000$87/sqft
    Source: Public Record Report a problem

    Public tax history

    YearProperty taxesTax assessment
    2024$3,519 +4.8%$329,286 -3.4%
    2023$3,358 +738%$341,010 +2.2%
    2022$401 -6.8%$333,753 +22.9%
    2021$430 +3.8%$271,557 +7.5%
    2020$414 $252,613 +7.2%
    2019$414 -0.7%$235,602 +316%
    2018$417 -10.2%$56,638
    2017$464 -74.1%$56,638 -60%
    2016$1,793 -8.4%$141,596 -2.5%
    2015$1,956 -1.2%$145,210 +2.2%
    2014$1,981 $142,083 +0.8%
    2013$1,981 -8.3%$141,022 +6.3%
    2012$2,161 -4.6%$132,690 -11.9%
    2011$2,265 +14%$150,609 -5.6%
    2010$1,987 -0.2%$159,468 +2%
    2009$1,992 $156,339 -16.2%
    2008-- $186,600
    2007-- $186,600 +43.2%
    2005-- $130,300
    2004-- $130,300 +21.3%
    2001$668 $107,400
    2000-- --
    Find assessor info on the county website

    Neighborhood: Hazel Dell North

    Nearby schools

    GreatSchools rating
    Schools provided by the listing agent
    • Elementary: Eisenhower
    • Middle: Jefferson
    • High: Skyview

    Source: RMLS (OR). This data may not be complete. We recommend contacting the local school district to confirm school assignments for this home.

    Get a cash offer in 3 minutes
    Find out how much your home could sell for in as little as 3 minutes with a no-obligation cash offer.
    Estimated market value
    $408,000
    Get a cash offer in 3 minutes
    Find out how much your home could sell for in as little as 3 minutes with a no-obligation cash offer.
    Estimated market value
    $408,000