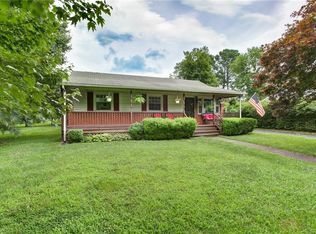
This is what you’ve been waiting for! Beautifully renovated and meticulously maintained 3 bed/2 bath tri-level home, situated on a spacious, level corner lot with a detached 2-car garage in the heart of Henrico County! As you enter, you’re greeted by a light-filled Living/Dining Room with a large picture window and board & batten wainscoting that flows into the kitchen. Imagine a kitchen that not only serves as the heart of your home but is also the ultimate entertaining hub. This room boasts an incredible amount of storage and prep space. A large peninsula with seating invites guests to relax and socialize, while the built-in buffet/pantry ensures you're always stocked up and ready to host. It’s beautifully appointed with white shaker cabinets (soft-close on the perimeter), leathered granite countertops, stainless appliances, a stunning stainless apron-front farmhouse sink, ceramic tile floors for durability, and custom drapes. The lower level Family Room features a gas fireplace, built-in desk for working from home or doing homework, full bath with a custom pine barn door, and floating oak TV console – the perfect place to kickback or binge your favorite show. Walk out to your 20x12’ enclosed screened porch w/ jalousie windows (virtually staged) and patio grilling area. Spacious laundry/utility room with built-in storage completes this level. Upstairs are 3 generous bedrooms with ceilings fans, and a full bath with double vanities, ceramic tile shower surround & flooring, and a linen closet. The backyard has been totally overhauled to include landscaping, underground drainage system, grading, and new fencing (2018), a firepit, and a 25x25’ two bay metal garage/workshop with electricity! Newer roof, gutters & leaf guards (Fall 2017). Double-width paved driveway. HVAC (2017), Water Heater (2018). This home is truly turnkey! No HOA & conveniently located with easy access to interstates, shopping, dining, and many of Henrico County’s parks - walk one street over to Woodman Park! Schedule your showing today!
Sold for $392,000
Zillow last checked:
Listing updated:
Bought with:
Denise Miller, 0225199227
Compass
Source: CVRMLS,MLS#: 2525600 Originating MLS: Central Virginia Regional MLS
Originating MLS: Central Virginia Regional MLSPrice history
| Date | Event | Price |
|---|---|---|
| 10/14/2025 | Sold | $392,000+1.8%$272/sqft |
Source:  CVRMLS #2525600 Report a problem CVRMLS #2525600 Report a problem | ||
| 9/16/2025 | Pending sale | $385,000$267/sqft |
Source: CVRMLS #2525600 Report a problem | ||
| 9/11/2025 | Listed for sale | $385,000+87.8%$267/sqft |
Source: CVRMLS #2525600 Report a problem | ||
| 1/30/2018 | Sold | $205,000+127.8%$142/sqft |
Source: CVRMLS #1741297 Report a problem | ||
| 7/17/2017 | Sold | $90,000$63/sqft |
Source: Public Record Report a problem | ||
Get a cash offer in 3 minutes
Find out how much your home could sell for in as little as 3 minutes with a no-obligation cash offer.
Estimated market value
$396,200
