Skip main navigation
Sold for $1,360,000
  • Listing Provided by: HERITAGE REALTY
    Bought with: Homesmart, Evergreen realty
    $1,360,000

    1811 Newcastle Ln, San Dimas, CA 91773

    4beds
    2,875sqft
    Single Family Residence
    Built in 2000
    7,356 Square Feet Lot
    $1,360,700 Zestimate®
    $473/sqft
    $5,960 Estimated rent

    Home value

    $1,360,700

    $1.24M - $1.50M

    $5,960/mo

    Zestimate® history
    Loading
    Loading...

    Owner options

    List your home for rent

    $5,960/mo

    Rent Zestimate®

    Find your next renter with Zillow Rental Manager. Plus, with online applications, you can quickly screen prospective tenants – for free.

    Learn more

    $5,960/mo

    Rent Zestimate®

    Refinance and save

    $8,757/mo

    Est. payment

    Refinancing to a lower rate could help reduce your monthly payments and save thousands over the life of the loan.

    See today's rates

    $8,757/mo

    Est. payment

    Explore your selling options

    Work with a Zillow partner agent

    Leverage their expertise and Zillow's premium Showcase listings to get your home seen by more buyers.

    Get started

    List with your own agent

    Get your home in front of millions of buyers by listing it on Zillow.

    Learn how to do it

    Sell it yourself

    Take full control of how buyers see your home on Zillow by listing For Sale by Owner (FSBO).

    List your home

    What's special

    Gated rv parking areaCenter islandAbundant natural lightAmple cabinetrySizable walk-in closetOversized family roomExpansive family room
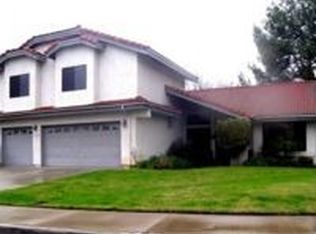
    Welcome to 1811 Newcastle Lane in San Dimas! This lovely home is tucked away at the end of a quiet cul-de-sac within a private community. From the moment you drive-up, it will feel like home. The beautiful curb appeal will immediately draw you in with lush landscaping, an extra-wide driveway, and a gated RV parking area. When you step inside, you will be greeted by soaring ceilings, abundant natural light, and a spacious living/dining area that feels both open and inviting—perfect for everyday living and special holiday gatherings. The thoughtfully designed kitchen features a center island, generous granite countertop space, and ample cabinetry, including a convenient butler’s pantry-style area tucked beneath the stairwell. It’s an ideal space to cook, entertain, and connect, as family and friends gather around the island. A cozy breakfast nook sits between the kitchen and oversized family room, with all three areas overlooking the backyard and sparkling pool/spa—creating a seamless indoor-outdoor living experience. The expansive family room easily accommodates a large sectional and is perfect for relaxing or entertaining. During cool winter months, you can pop a bowl of popcorn, start a cozy fire in the fireplace and binge watch your favor TV show. Part of the 3rd car garage converted into an at-home office space (without permits) is approx. 8.5' X 10.5'. Upstairs you will find 4 very spacious bedrooms. The primary bedroom is huge with double door entry, along with a sizable walk-in closet. Step outside and you’ll find your own private oasis—an incredible lush backyard setting that invites you to unwind and enjoy evenings and weekends in complete serenity. The architectural design of the patio cover is stunning and sets the stage for a true backyard retreat, perfect for both entertaining and everyday living. With summer coming, you and your loved ones will spend hours making wonderful memories swimming, splashing and playing games in the pool. What a great way to get off those electronic devices to spend quality time with those you love. The backyard is very private, and is perfect for entertaining guests and showing off your BBQ skills. With an outdoor cooking area, it will be the "Go To" house for summer gatherings. This home has been very well cared for. Some additional features are the brand new air-conditioning unit, a spacious RV parking area with clean-out station and an indoor laundry room with pull out laundry basket and fold out ironing board.

    Zillow last checked:

    Listing updated:

    Listing Provided by:

    Cheryleigh Aday DRE #00974722 909-641-9886,

    HERITAGE REALTY

    Bought with:

    Elvia DeLaRiva, DRE #01801941

    Homesmart, Evergreen realty

    Source: CRMLS,MLS#: CV26090543MLS LogoOriginating MLS: California Regional MLS

    Facts & features

    Interior

    Bedrooms & bathrooms
    • Bedrooms: 4
    • Bathrooms: 3
    • Full bathrooms: 2
    • 1/2 bathrooms: 1
    • Main level bathrooms: 1
    Primary bedroom
    • Features: Primary Suite
    Bedroom
    • Features: All Bedrooms Up
    Bathroom
    • Features: Bathtub, Closet, Dual Sinks, Soaking Tub, Separate Shower, Tub Shower, Walk-In Shower
    Family room
    • Features: Separate Family Room
    Kitchen
    • Features: Butler's Pantry, Granite Counters, Kitchen Island, Walk-In Pantry
    Other
    • Features: Walk-In Closet(s)
    Pantry
    • Features: Walk-In Pantry
    Heating
    • Central
    Cooling
    • Central Air
    Appliances
    • Included: Dishwasher, Electric Oven, Gas Cooktop, Disposal, Microwave
    • Laundry: Laundry Room
    Features
    • Breakfast Bar, Breakfast Area, Ceiling Fan(s), Cathedral Ceiling(s), Granite Counters, High Ceilings, Open Floorplan, Pantry, Recessed Lighting, Two Story Ceilings, All Bedrooms Up, Primary Suite, Walk-In Pantry, Walk-In Closet(s)
    • Flooring: Carpet, Tile
    • Windows: Blinds, Shutters
    • Has fireplace: Yes
    • Fireplace features: Family Room
    • Common walls with other units/homes: No Common Walls
    Interior area
    • Total interior livable area: 2,875 sqft

    Property

    Parking
    • Total spaces: 2.5
    • Parking features: Direct Access, Driveway, Garage Faces Front, Garage, RV Gated, RV Access/Parking
    • Attached garage spaces: 2.5
    Features
    • Levels: Two
    • Stories: 2
    • Entry location: 1
    • Patio & porch: Covered, Patio
    • Has private pool: Yes
    • Pool features: In Ground, Private
    • Has spa: Yes
    • Spa features: Heated, In Ground, Private
    • Fencing: Block
    • Has view: Yes
    • View description: None
    Lot
    • Size: 7,356 sqft
    • Features: 0-1 Unit/Acre, Back Yard, Cul-De-Sac, Front Yard, Sprinkler System, Street Level
    Details
    • Parcel number: 8426040013
    • Special conditions: Standard

    Construction

    Type & style
    • Home type: SingleFamily
    • Property subtype: Single Family Residence
    Materials
    • Roof: Tile
    Condition
    • Turnkey
    • New construction: No
    • Year built: 2000

    Utilities & green energy

    • Sewer: Public Sewer
    • Water: Public

    Community & neighborhood

    Community
    • Community features: Sidewalks
    Location
    • Region: San Dimas

    HOA & financial

    HOA
    • Has HOA: Yes
    • HOA fee: $132 monthly
    • Amenities included: Other
    • Association name: Oak Crest Estates
    • Association phone: 909-253-5261

    Other

    Other facts
    • Listing terms: Cash,Cash to New Loan,Conventional,FHA,Submit

    Price history

    DateEventPrice
    6/4/2026Sold$1,360,000+2.3%$473/sqft
    Source: CRMLS #CV26090543 Report a problem
    6/3/2026Pending sale$1,330,000$463/sqft
    Source: CRMLS #CV26090543 Report a problem
    5/13/2026Contingent$1,330,000$463/sqft
    Source: CRMLS #CV26090543 Report a problem
    5/5/2026Listed for sale$1,330,000+254.7%$463/sqft
    Source: CRMLS #CV26090543 Report a problem
    11/27/2000Sold$375,000$130/sqft
    Source: Public Record Report a problem

    Public tax history

    YearProperty taxesTax assessment
    2025$7,960 +6%$625,492 +2%
    2024$7,512 +2.4%$613,228 +2%
    2023$7,332 +1.2%$601,205 +2%
    2022$7,243 +1.6%$589,418 +2%
    2021$7,130 +1.1%$577,862 +1%
    2020$7,051 $571,937 +2%
    2019$7,051 +6.5%$560,724 +2%
    2018$6,622 $549,730 +2%
    2017$6,622 +1.5%$538,952 +2%
    2016$6,526 +3.4%$528,386 +1.5%
    2015$6,313 +0.7%$520,450 +2%
    2014$6,272 $510,256 +2.5%
    2012-- $497,992 +12.2%
    2011-- $443,816 +0.8%
    2010-- $440,500 -0.2%
    2009-- $441,547 +2%
    2008-- $432,890 +2%
    2007-- $424,403 +2%
    2006-- $416,082
    2005-- $416,082 +4%
    2004-- $399,927 +1.9%
    2003-- $392,598 +2.6%
    2002-- $382,500 +495.2%
    2000-- $64,260

    Find assessor info on the county website

    Neighborhood: 91773

    Nearby schools

    GreatSchools rating
    Schools provided by the listing agent
    • Elementary: Glenoaks
    • Middle: Royal Oak
    • High: Charter Oak

    Source: CRMLS. This data may not be complete. We recommend contacting the local school district to confirm school assignments for this home.

    Get a cash offer in 3 minutes
    Find out how much your home could sell for in as little as 3 minutes with a no-obligation cash offer.
    Estimated market value
    $1,360,700
    Get a cash offer in 3 minutes
    Find out how much your home could sell for in as little as 3 minutes with a no-obligation cash offer.
    Estimated market value
    $1,360,700