Truly remarkable, custom built home on beautiful acre plus lot. Kitchen has 3 sinks, large island, double ovens, and loads of cabinets. Great room has a lovely rock fireplace, formal dining area and even space for a game table for those fun family game nights. There is a separate game room and a media room or holiday storage room all on the first floor. The oversized pantry is 8'x5' with room for an extra fridge. The laundry room is unbelievably huge! It includes multiple cabinets, a sink and a drip dry rack with plenty of space left over that could be used for a hobby room or gift wrapping area.
The second level has 2 good sized bedrooms each with ensuite baths and large closets. The third room would make a great nursery or playroom.
There is ample walk-in storage in the upstairs attic. And then there's more - a cozy sunroom with electric fireplace overlooking the pool, plenty of grass space to run & play or picnic under the pergola. An electric gate across the driveway for safety
Sold
Price Unknown
1811 Nora Dr, Pantego, TX 76013
5beds
4,406sqft
Single Family Residence
Built in 2008
1.06 Acres Lot
$883,000 Zestimate®
$--/sqft
$6,056 Estimated rent
Home value
$883,000
$839,000 - $936,000
$6,056/mo
Zestimate® history
Owner options
List your home for rent
$6,056/mo
Rent Zestimate®
Find your next renter with Zillow Rental Manager. Plus, with online applications, you can quickly screen prospective tenants – for free.
$6,056/mo
Rent Zestimate®
Refinance and save
Refinancing to a lower rate could help reduce your monthly payments and save thousands over the life of the loan.
Explore your selling options
Work with a Zillow partner agent
Leverage their expertise and Zillow's premium Showcase listings to get your home seen by more buyers.
Get startedList with your own agent
Get your home in front of millions of buyers by listing it on Zillow.
Learn how to do itSell it yourself
Take full control of how buyers see your home on Zillow by listing For Sale by Owner (FSBO).
List your homeWhat's special
Electric fireplaceLovely rock fireplaceLaundry roomEnsuite bathsLarge islandOversized pantryCozy sunroom
Zillow last checked:
Listing updated:
Listed by:
Jennifer Anderson 0449521 817-261-9289,
Bob Culbertson Realty 817-261-9289
Bought with:
Jennifer Cathcart
Sunny Graham Realty
Source: NTREIS,MLS#: 20358635
Facts & features
Interior
Bedrooms & bathrooms
- Bedrooms: 5
- Bathrooms: 6
- Full bathrooms: 6
Primary bedroom
- Features: En Suite Bathroom, Jetted Tub, Bath in Primary Bedroom, Split Bedrooms, Separate Shower, Walk-In Closet(s)
- Level: First
- Dimensions: 17 x 16
Bedroom
- Level: First
- Dimensions: 12 x 11
Bedroom
- Features: En Suite Bathroom, Walk-In Closet(s)
- Level: Second
- Dimensions: 15 x 12
Bedroom
- Features: En Suite Bathroom, Walk-In Closet(s)
- Level: Second
- Dimensions: 14 x 11
Bedroom
- Level: Second
- Dimensions: 12 x 8
Game room
- Level: First
- Dimensions: 18 x 15
Great room
- Features: Fireplace
- Level: First
- Dimensions: 33 x 16
Kitchen
- Features: Eat-in Kitchen, Granite Counters, Kitchen Island, Sink
- Level: First
- Dimensions: 22 x 16
Media room
- Features: Built-in Features
- Level: First
- Dimensions: 13 x 12
Office
- Features: Built-in Features
- Level: First
- Dimensions: 14 x 12
Sunroom
- Features: Fireplace
- Level: First
- Dimensions: 17 x 10
Heating
- Central, Natural Gas
Cooling
- Ceiling Fan(s), Electric, Multi Units
Appliances
- Included: Double Oven, Dishwasher, Electric Oven, Gas Cooktop, Disposal, Microwave, Refrigerator, Tankless Water Heater
- Laundry: Laundry in Utility Room
Features
- Chandelier, Decorative/Designer Lighting Fixtures, High Speed Internet, Kitchen Island, Pantry, Cable TV, Walk-In Closet(s), Wired for Sound
- Flooring: Hardwood
- Windows: Plantation Shutters
- Has basement: No
- Number of fireplaces: 1
- Fireplace features: Gas Log, Great Room
Interior area
- Total interior livable area: 4,406 sqft
Property
Parking
- Total spaces: 3
- Parking features: Additional Parking, Electric Gate, Garage, Garage Door Opener, Shared Driveway, Garage Faces Side
- Attached garage spaces: 3
- Has uncovered spaces: Yes
Features
- Levels: Two
- Stories: 2
- Patio & porch: Enclosed, Front Porch, Patio, Screened, Covered
- Exterior features: Rain Gutters
- Pool features: Heated, In Ground, Pool, Pool Sweep
- Fencing: Gate,Wood,Wrought Iron
Lot
- Size: 1.06 Acres
- Features: Acreage, Interior Lot, Landscaped, Sprinkler System
Details
- Additional structures: Pergola
- Parcel number: 41017897
Construction
Type & style
- Home type: SingleFamily
- Architectural style: Detached
- Property subtype: Single Family Residence
Materials
- Brick, Rock, Stone
- Foundation: Slab
- Roof: Composition
Condition
- Year built: 2008
Utilities & green energy
- Sewer: Public Sewer
- Water: Public
- Utilities for property: Sewer Available, Water Available, Cable Available
Community & HOA
Community
- Security: Security System Leased, Smoke Detector(s)
- Subdivision: Smith N Add
HOA
- Has HOA: No
Location
- Region: Pantego
Financial & listing details
- Tax assessed value: $691,760
- Annual tax amount: $11,603
- Date on market: 6/19/2023
- Cumulative days on market: 25 days
Price history
| Date | Event | Price |
|---|---|---|
| 8/25/2023 | Sold | -- |
Source: NTREIS #20358635 Report a problem | ||
| 8/8/2023 | Pending sale | $875,000$199/sqft |
Source: NTREIS #20358635 Report a problem | ||
| 7/15/2023 | Contingent | $875,000$199/sqft |
Source: NTREIS #20358635 Report a problem | ||
| 6/19/2023 | Listed for sale | $875,000$199/sqft |
Source: NTREIS #20358635 Report a problem | ||
Public tax history
| Year | Property taxes | Tax assessment |
|---|---|---|
| 2025 | $11,027 -26% | $691,760 -15% |
| 2024 | $14,894 +51% | $813,419 -0.8% |
| 2023 | $9,863 -7.1% | $819,907 +43.3% |
| 2022 | $10,613 +7.9% | $572,348 +28.2% |
| 2021 | $9,839 -0.8% | $446,360 +0.6% |
| 2020 | $9,914 +12.1% | $443,855 -9.9% |
| 2019 | $8,841 +6.8% | $492,475 +31.4% |
| 2018 | $8,275 -0.6% | $374,782 |
| 2017 | $8,327 -10.3% | $374,782 -8.4% |
| 2016 | $9,280 -6.2% | $409,192 +0.1% |
| 2015 | $9,890 | $408,943 -5.8% |
| 2014 | $9,890 | $434,000 |
| 2013 | -- | $434,000 -5.4% |
| 2012 | -- | $459,000 |
| 2011 | -- | $459,000 -10.9% |
| 2010 | -- | $515,400 +3.8% |
| 2009 | -- | $496,500 +569.1% |
| 2008 | -- | $74,200 |
Find assessor info on the county website
Neighborhood: 76013
Nearby homes
- $--3 bd2 ba1.6k sqft1813 Nora Dr, Pantego, TX 76013Sold
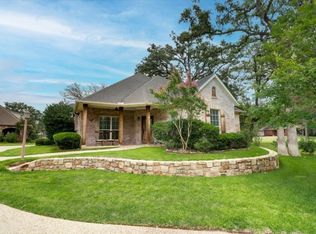
- $--5 bd3 ba2.8k sqft1815 Nora Dr, Pantego, TX 76013Sold

- $519,4004 bd3 ba3k sqft2816 Country Club Rd, Pantego, TX 76013Off Market
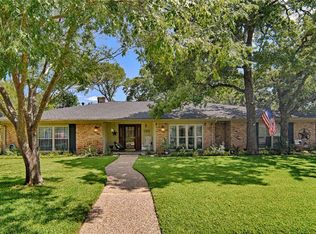
- $---- bd-- ba-- sqft2816 Country Club Rd, Arlington, TX 76013Off Market
- $446,1004 bd3 ba2.4k sqft2810 Country Club Rd, Pantego, TX 76013Off Market
- $540,0003 bd4 ba3.1k sqft2808 Country Club Rd, Pantego, TX 76013For Sale
- $682,7005 bd4 ba3.6k sqft2806 Country Club Rd, Pantego, TX 76013Off Market
- $358,0003 bd2 ba2.5k sqft2814 Country Club Rd, Pantego, TX 76013Off Market
Nearby schools
GreatSchools rating
- 6/10Hill Elementary SchoolGrades: PK-6Distance: 1.1 mi
- 5/10Bailey Junior High SchoolGrades: 7-8Distance: 0.7 mi
- 3/10Arlington High SchoolGrades: 9-12Distance: 2.5 mi
Schools provided by the listing agent
- Elementary: Hill
- High: Arlington
- District: Arlington ISD
Source: NTREIS. This data may not be complete. We recommend contacting the local school district to confirm school assignments for this home.
Get a cash offer in 3 minutes
Find out how much your home could sell for in as little as 3 minutes with a no-obligation cash offer.
Estimated market value
$883,000
Get a cash offer in 3 minutes
Find out how much your home could sell for in as little as 3 minutes with a no-obligation cash offer.
Estimated market value
$883,000
- Texas
- Tarrant County
- Pantego
- 76013
- 1811 Nora Dr
Nearby cities
Nearby zip codes
Other Pantego Topics
