Skip main navigation
Closed
  • $364,000

    1811 Old Lost Mountain Rd, Powder Springs, GA 30127

    3beds
    2,331sqft
    Single Family Residence, Residential
    Built in 1973
    0.28 Acres Lot
    $372,200 Zestimate®
    $156/sqft
    $2,203 Estimated rent

    Home value

    $372,200

    $354,000 - $391,000

    $2,203/mo

    Zestimate® history
    Loading
    Loading...

    Owner options

    List your home for rent

    $2,203/mo

    Rent Zestimate®

    Find your next renter with Zillow Rental Manager. Plus, with online applications, you can quickly screen prospective tenants – for free.

    Learn more

    $2,203/mo

    Rent Zestimate®

    Refinance and save

    $2,259/mo

    Est. payment

    Refinancing to a lower rate could help reduce your monthly payments and save thousands over the life of the loan.

    See today's rates

    $2,259/mo

    Est. payment

    Explore your selling options

    Work with a Zillow partner agent

    Leverage their expertise and Zillow's premium Showcase listings to get your home seen by more buyers.

    Get started

    List with your own agent

    Get your home in front of millions of buyers by listing it on Zillow.

    Learn how to do it

    Sell it yourself

    Take full control of how buyers see your home on Zillow by listing For Sale by Owner (FSBO).

    List your home

    What's special

    Private fenced backyardStorage buildingOversized family roomBuilt ins throughoutOversized secondary bedroomsCovered porchFire pit
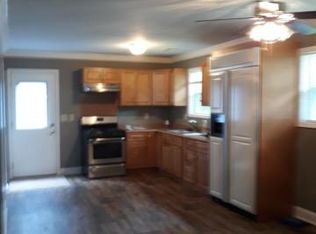
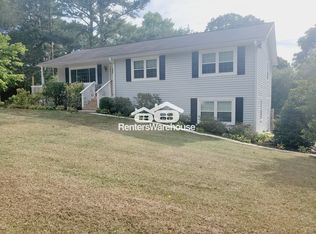
    Tucked away in a quiet setting, 1811 Old Lost Mountain Road offers a rare blend of space, character, and flexibility in the heart of Powder Springs. This 3 bedroom, 2 bathroom home features a spacious layout with over 2,000 square feet, including an oversized family room, a dedicated library or flex space, and a large bonus room stretching across the back of the home, ideal for a home office, playroom, or media room. Oversized secondary bedrooms and built ins throughout add both functionality and charm. The home has seen thoughtful updates over the years, including a brand new roof, updated flooring, windows, kitchen improvements with an island, and a renovated primary bath, creating a solid foundation while still leaving room for a buyer to personalize and make it their own. An oversized laundry room just off the kitchen offers added convenience and storage, while a dedicated workshop or woodworking room provides the perfect space for hobbies, projects, or additional workspace. Storage is abundant throughout, making the home as practical as it is inviting. Situated on a .28 acre lot, the property offers a private, fenced backyard with plenty of room to enjoy the outdoors, including space for entertaining, grilling, and gatherings. A fire pit, storage building, and additional space for hobbies or parking, including room for an RV or boat, add to the versatility, while the covered porch creates another inviting spot to relax or host. With no HOA, this home offers flexibility and value in a highly desirable Cobb County location. Just minutes away is the Silver Comet Trail for biking and walking, along with Lost Mountain Park featuring trails, playgrounds, and open green space. You are also just a few minutes from Dallas Parkway, providing easy access to shopping, grocery stores, and The Avenue West Cobb, all within a short drive, along with a convenient commute into Marietta and Atlanta.

    Zillow last checked:

    Listing updated:

    Listed by:

    JEFFREY TUBO,

    Atlanta Fine Homes Sotheby's International 404-819-1874

    Bought with:

    Deborah S Collett, 307625

    Sibley Realty and Associates, LLC.

    Source: FMLS GA,MLS#: 7763578MLS Logo

    Facts & features

    Interior

    Bedrooms & bathrooms
    • Bedrooms: 3
    • Bathrooms: 2
    • Full bathrooms: 2
    • Main level bathrooms: 2
    • Main level bedrooms: 3
    Rooms
    • Room types: Bonus Room, Family Room, Sun Room
    Primary bedroom
    • Features: Master on Main
    • Level: Master on Main
    Bedroom
    • Features: Master on Main
    Primary bathroom
    • Features: Double Vanity, Tub/Shower Combo
    Dining room
    • Features: Open Concept
    Kitchen
    • Features: Eat-in Kitchen, Kitchen Island, Solid Surface Counters
    Heating
    • Forced Air
    Cooling
    • Ceiling Fan(s), Central Air
    Appliances
    • Included: Dishwasher, Disposal, Dryer, Electric Range, Electric Water Heater, Microwave, Washer
    • Laundry: Main Level
    Features
    • Bookcases, Double Vanity, Walk-In Closet(s)
    • Flooring: Carpet, Ceramic Tile, Laminate
    • Windows: Double Pane Windows
    • Basement: None
    • Has fireplace: No
    • Fireplace features: None
    • Common walls with other units/homes: No Common Walls
    Interior area
    • Total structure area: 2,331
    • Total interior livable area: 2,331 sqft
    • Finished area above ground: 2,331
    • Finished area below ground: 0

    Property

    Parking
    • Total spaces: 2
    • Parking features: Attached, Garage, Garage Faces Front
    • Attached garage spaces: 2
    Accessibility
    • Accessibility features: None
    Features
    • Levels: One
    • Stories: 1
    • Patio & porch: Covered, Front Porch
    • Exterior features: Storage
    • Pool features: None
    • Spa features: None
    • Fencing: Back Yard,Fenced,Wood
    • Has view: Yes
    • View description: Other
    • Waterfront features: None
    • Body of water: None
    Lot
    • Size: 0.28 Acres
    • Features: Back Yard, Front Yard
    Details
    • Additional structures: Shed(s)
    • Parcel number: 19038300190
    • Other equipment: None
    • Horse amenities: None

    Construction

    Type & style
    • Home type: SingleFamily
    • Architectural style: Ranch
    • Property subtype: Single Family Residence, Residential
    Materials
    • HardiPlank Type
    • Foundation: None
    • Roof: Composition
    Condition
    • Resale
    • New construction: No
    • Year built: 1973

    Utilities & green energy

    • Electric: 110 Volts, 220 Volts in Laundry
    • Sewer: Septic Tank
    • Water: Public
    • Utilities for property: Cable Available, Electricity Available, Underground Utilities, Water Available
    Green energy
    • Energy efficient items: None
    • Energy generation: None

    Community & HOA

    Community
    • Features: None
    • Security: None
    • Subdivision: Harmony Hills
    HOA
    • Has HOA: No
    Location
    • Region: Powder Springs

    Financial & listing details

    • Price per square foot: $156/sqft
    • Tax assessed value: $274,630
    • Annual tax amount: $3,597
    • Date on market: 5/1/2026
    • Cumulative days on market: 10 days
    • Electric utility on property: Yes
    • Road surface type: Other

    Price history

    DateEventPrice
    6/22/2026Sold$364,000-2.9%$156/sqft
    Source: FMLS GA #7763578 Report a problem
    5/22/2026Pending sale$375,000$161/sqft
    Source: FMLS GA #7763578 Report a problem
    5/1/2026Listed for sale$375,000+17.2%$161/sqft
    Source: FMLS GA #7763578 Report a problem
    4/21/2022Sold$320,000+10.3%$137/sqft
    Source: FMLS GA #7019989 Report a problem
    4/1/2022Pending sale$290,000$124/sqft
    Source: FMLS GA #7019989 Report a problem
    3/28/2022Contingent$290,000$124/sqft
    Source: FMLS GA #7019989 Report a problem
    3/24/2022Listed for sale$290,000+75.8%$124/sqft
    Source: FMLS GA #7019989 Report a problem
    5/6/2016Sold$165,000-1.7%$71/sqft
    Source: FMLS GA #5646354 Report a problem
    5/4/2016Pending sale$167,900$72/sqft
    Source: Keller Williams - Atlanta - Cherokee #5646354 Report a problem
    3/10/2016Price change$167,900-1.2%$72/sqft
    Source: Keller Williams - Atlanta - Cherokee #5646354 Report a problem
    2/11/2016Listed for sale$169,900+84.7%$73/sqft
    Source: KELLER WILLIAMS RLTY. PARTNERS #07587645 Report a problem
    11/2/2015Sold$92,000-16.3%$39/sqft
    Source: FMLS GA #5609078 Report a problem
    10/21/2015Pending sale$109,900$47/sqft
    Source: Sky High Realty #5609078 Report a problem
    10/19/2015Listed for sale$109,900$47/sqft
    Source: Sky High Realty #5609078 Report a problem

    Public tax history

    YearProperty taxesTax assessment
    2024$3,040 +21.3%$109,852 -0.3%
    2023$2,507 +2.4%$110,144
    2022$2,449 +52.2%$110,144 +53.5%
    2021$1,608 $71,760
    2020$1,608 $71,760
    2019$1,608 +8.5%$71,760 +8.7%
    2018$1,482 $66,000
    2017$1,482 +40.2%$66,000 +79.4%
    2016$1,057 +0.6%$36,780 +3%
    2015$1,051 -0.8%$35,692
    2014$1,060 +46.4%$35,692
    2013$725 -27.5%$35,692 -25.2%
    2012$1,000 -0.2%$47,728
    2011$1,002 -4.8%$47,728 -8.2%
    2010$1,053 $51,976
    2009$1,053 +20.4%$51,976
    2006$875 +35%$51,976 +23.9%
    2005$648 $41,952
    2004$648 $41,952
    2003$648 -0.3%$41,952
    2002$650 -11.8%$41,952
    2001$737 +89.1%$41,952 +67.7%
    2000$390 $25,016
    Find assessor info on the county website

    Neighborhood: 30127

    Nearby schools

    GreatSchools rating
    Schools provided by the listing agent
    • Elementary: Varner
    • Middle: Tapp
    • High: McEachern

    Source: FMLS GA. This data may not be complete. We recommend contacting the local school district to confirm school assignments for this home.

    Get a cash offer in 3 minutes
    Find out how much your home could sell for in as little as 3 minutes with a no-obligation cash offer.
    Estimated market value
    $372,200
    Get a cash offer in 3 minutes
    Find out how much your home could sell for in as little as 3 minutes with a no-obligation cash offer.
    Estimated market value
    $372,200