Nestled in the heart of Upper Salford Township, this custom brick Cape Cod at 1811 Old Sumneytown Pike offers the perfect blend of classic charm and modern convenience within the highly rated Souderton Area School District. Built in 1965, this beautifully maintained 5-bedroom, 2-bathroom home sits on over an acre of lush land. The main floor welcomes you with warm hardwood flooring throughout the spacious living room, complete with a cozy brick fireplace, creating an inviting space for gatherings. Adjacent, the bright and open kitchen provides ample counter space and a comfortable dining area ideal for family meals. Hosting is a delight in the formal dining room, ready to accommodate special occasions. The main floor also boasts a roomy master bedroom with an en suite bathroom and a convenient in-room washer and dryer. Upstairs, you'll find four additional well-sized bedrooms and a full bathroom, providing plenty of space for family or guests. Downstairs, a large, high-ceilinged basement offers endless potential for finishing to create even more living space. Outside, enjoy peaceful mornings or lively gatherings on the expansive deck, which wraps around to the back of the home, and explore the oversized detached garage with a loft area for extra storage. With its serene setting, timeless appeal, and ample space both inside and out, this property is ready to welcome you home to comfort and style. Just minutes from downtown Harleysville, Skippack Village, Green Lane Park, Spring Mountain Skiing and the Perkiomen Trail. There's easy access to most major roads leading to Philadelphia, the Lehigh Valley and beyond.
Sold for $462,500
$462,500
1811 Old Sumneytown Pike, Harleysville, PA 19438
5beds
1,827sqft
Single Family Residence
Built in 1965
1.08 Acres Lot
$492,700 Zestimate®
$253/sqft
$3,304 Estimated rent
Home value
$492,700
$458,000 - $532,000
$3,304/mo
Zestimate® history
Owner options
List your home for rent
$3,304/mo
Rent Zestimate®
Find your next renter with Zillow Rental Manager. Plus, with online applications, you can quickly screen prospective tenants – for free.
$3,304/mo
Rent Zestimate®
Refinance and save
$3,022/mo
Est. payment
Refinancing to a lower rate could help reduce your monthly payments and save thousands over the life of the loan.
$3,022/mo
Est. payment
Explore your selling options
Work with a Zillow partner agent
Leverage their expertise and Zillow's premium Showcase listings to get your home seen by more buyers.
Get startedList with your own agent
Get your home in front of millions of buyers by listing it on Zillow.
Learn how to do itSell it yourself
Take full control of how buyers see your home on Zillow by listing For Sale by Owner (FSBO).
List your homeWhat's special
Zillow last checked:
Listing updated:
Listed by:
Will Kelly 267-614-4933,
Keller Williams Real Estate-Horsham
Bought with:
Henry Jacquelin, AB021999L
Quinn & Wilson, Inc.
Renee Meister, RS312308
Quinn & Wilson, Inc.
Source: Bright MLS,MLS#: PAMC2122924
Facts & features
Interior
Bedrooms & bathrooms
- Bedrooms: 5
- Bathrooms: 2
- Full bathrooms: 2
- Main level bathrooms: 1
- Main level bedrooms: 1
Basement
- Area: 0
Heating
- Baseboard, Propane
Cooling
- Window Unit(s), Electric
Appliances
- Included: Oven/Range - Gas, Range Hood, Dishwasher, Water Heater
- Laundry: In Basement
Features
- Bathroom - Walk-In Shower, Ceiling Fan(s), Floor Plan - Traditional, Formal/Separate Dining Room, Eat-in Kitchen, Pantry
- Flooring: Carpet, Hardwood, Vinyl
- Basement: Walk-Out Access,Heated,Unfinished
- Number of fireplaces: 1
- Fireplace features: Heatilator, Mantel(s), Wood Burning
Interior area
- Total structure area: 1,827
- Total interior livable area: 1,827 sqft
- Finished area above ground: 1,827
- Finished area below ground: 0
Property
Parking
- Total spaces: 7
- Parking features: Storage, Garage Faces Front, Garage Door Opener, Driveway, Detached
- Garage spaces: 2
- Uncovered spaces: 5
Accessibility
- Accessibility features: None
Features
- Levels: Three
- Stories: 3
- Patio & porch: Deck, Patio
- Pool features: None
Lot
- Size: 1.08 Acres
- Dimensions: 150.00 x 0.00
- Features: Rural
Details
- Additional structures: Above Grade, Below Grade
- Parcel number: 620001039006
- Zoning: RESIDENTIAL
- Zoning description: Single Family Residential
- Special conditions: Standard
Construction
Type & style
- Home type: SingleFamily
- Architectural style: Cape Cod
- Property subtype: Single Family Residence
Materials
- Masonry
- Foundation: Block
- Roof: Architectural Shingle
Condition
- Very Good
- New construction: No
- Year built: 1965
Utilities & green energy
- Electric: 100 Amp Service
- Sewer: On Site Septic
- Water: Well
- Utilities for property: Propane
Community & HOA
Community
- Subdivision: None Available
HOA
- Has HOA: No
Location
- Region: Harleysville
- Municipality: UPPER SALFORD TWP
Financial & listing details
- Price per square foot: $253/sqft
- Tax assessed value: $143,370
- Annual tax amount: $5,842
- Date on market: 11/13/2024
- Listing agreement: Exclusive Right To Sell
- Listing terms: Cash,Conventional
- Inclusions: Refrigerator . 2 A / C Units
- Ownership: Fee Simple
Price history
| Date | Event | Price |
|---|---|---|
| 1/10/2025 | Sold | $462,500-4.6%$253/sqft |
Source:  Bright MLS #PAMC2122924 Report a problem Bright MLS #PAMC2122924 Report a problem | ||
| 1/8/2025 | Pending sale | $485,000$265/sqft |
Source: Bright MLS #PAMC2122924 Report a problem | ||
| 12/5/2024 | Contingent | $485,000$265/sqft |
Source: Bright MLS #PAMC2122924 Report a problem | ||
| 11/13/2024 | Listed for sale | $485,000+21.3%$265/sqft |
Source: Bright MLS #PAMC2122924 Report a problem | ||
| 11/7/2022 | Sold | $400,000+0%$219/sqft |
Source: Bright MLS #PAMC2052294 Report a problem | ||
| 10/9/2022 | Pending sale | $399,900$219/sqft |
Source: Bright MLS #PAMC2052294 Report a problem | ||
| 10/7/2022 | Listed for sale | $399,900$219/sqft |
Source: Bright MLS #PAMC2052294 Report a problem | ||
Public tax history
| Year | Property taxes | Tax assessment |
|---|---|---|
| 2025 | $5,898 +5.9% | $143,370 |
| 2024 | $5,570 | $143,370 |
| 2023 | $5,570 +6.7% | $143,370 |
| 2022 | $5,218 +1.5% | $143,370 |
| 2021 | $5,139 +1.3% | $143,370 |
| 2020 | $5,075 +1.2% | $143,370 |
| 2019 | $5,014 +2% | $143,370 |
| 2018 | $4,914 +1.6% | $143,370 |
| 2017 | $4,837 +0.4% | $143,370 |
| 2016 | $4,819 +1.3% | $143,370 |
| 2015 | $4,758 +0.8% | $143,370 |
| 2014 | $4,718 +0.8% | $143,370 |
| 2013 | $4,682 +2.6% | $143,370 |
| 2012 | $4,565 +5.7% | $143,370 |
| 2011 | $4,318 +3.4% | $143,370 |
| 2010 | $4,178 +1.7% | $143,370 |
| 2009 | $4,108 | $143,370 |
| 2008 | $4,108 +2.4% | -- |
| 2007 | $4,010 +3.5% | -- |
| 2006 | $3,876 +5.1% | -- |
| 2005 | $3,687 +6.3% | -- |
| 2004 | $3,469 +10.5% | -- |
| 2003 | $3,138 +7.7% | -- |
| 2002 | $2,915 +4.7% | -- |
| 2000 | $2,783 +2.4% | -- |
| 1999 | $2,718 | -- |
Find assessor info on the county website
Neighborhood: 19438
Nearby homes
- $522,1004 bd2 ba2.2k sqft1793 Old Sumneytown Pike, Harleysville, PA 19438Off Market
- $573,3004 bd2 ba2.6k sqft1831 Old Sumneytown Pike, Harleysville, PA 19438Off Market
- $464,7003 bd2 ba1.1k sqft1879 Hickory Dr, Harleysville, PA 19438Off Market
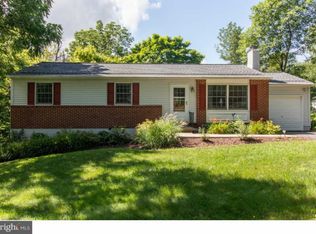
- $415,7003 bd2 ba1.1k sqft1800 Perkiomenville Rd, Harleysville, PA 19438Off Market
- $581,3005 bd3 ba2.9k sqft1777 Old Sumneytown Pike, Harleysville, PA 19438Off Market
- $482,5003 bd2 ba1.2k sqft1891 Hickory Dr, Harleysville, PA 19438Off Market
- $409,1003 bd1 ba1.2k sqft1861 Old Sumneytown Pike, Harleysville, PA 19438Off Market
- $560,9003 bd2 ba1.5k sqft1806 Old Sumneytown Pike, Harleysville, PA 19438Off Market
Nearby schools
GreatSchools rating
- 10/10Salford Hills Elementary SchoolGrades: K-5Distance: 0.3 mi
- 7/10Indian Valley Middle SchoolGrades: 6-8Distance: 3.8 mi
- 9/10Souderton Area Senior High SchoolGrades: 9-12Distance: 4.8 mi
Schools provided by the listing agent
- Elementary: Salford Hills
- Middle: Indian Valley
- High: Souderton Area Senior
- District: Souderton Area
Source: Bright MLS. This data may not be complete. We recommend contacting the local school district to confirm school assignments for this home.
Get a cash offer in 3 minutes
Find out how much your home could sell for in as little as 3 minutes with a no-obligation cash offer.
Estimated market value
$492,700
Get a cash offer in 3 minutes
Find out how much your home could sell for in as little as 3 minutes with a no-obligation cash offer.
Estimated market value
$492,700
- Pennsylvania
- Montgomery County
- Harleysville
- 19438
- 1811 Old Sumneytown Pike
Nearby cities
Nearby zip codes
Other Harleysville Topics
