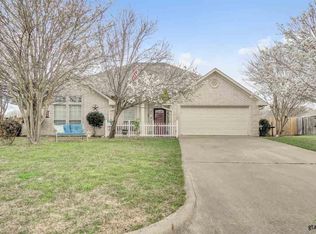
Back on the market with a brand new roof and brand new deck is 1811 Onyx Cove in the highly sought-after Waterton subdivision. This 4-bedroom, 2-bathroom home in Whitehouse Schools sits on a spacious cul-de-sac lot next to a greenbelt! Upon entering, you're greeted by a cozy, large living room featuring a wood-burning fireplace, surround sound, and opens up to the kitchen and dining area. The kitchen is the training ground for the next Gordon Ramsay with a baker's rack to hold those Pioneer Woman pans over the spacious island centrally located and right beside the pantry. Adjacent to the kitchen is an enclosed sunroom, perfect for unwinding or as a home office space. The split master bedroom showcases a master bathroom with two large walk-in closets, a garden tub, two sinks, and a stand-up shower. On the opposite side of the house, guest rooms 2, 3, and 4 share a spacious hall bathroom. The garage is equipped with charging stations for electric cars, ideal for your Teslas. Outside, the large backyard features a brand new deck, a storage building, and ample space for outdoor activities. Need more space to play? Next door is a greenbelt perfect for the football. Don't miss out on the opportunity to call this place home. Be minutes and near seconds from everything in Whitehouse including the lake, grocery stores, schools and restaurants. Call for your showing today.
Sold
Price Unknown
1811 Onyx Cv, Whitehouse, TX 75791
4beds
1,902sqft
Single Family Residence
Built in 1999
-- sqft lot
$309,300 Zestimate®
$--/sqft
$2,162 Estimated rent
Home value
$309,300
$294,000 - $325,000
$2,162/mo
Zestimate® history
Owner options
List your home for rent
$2,162/mo
Rent Zestimate®
Find your next renter with Zillow Rental Manager. Plus, with online applications, you can quickly screen prospective tenants – for free.
$2,162/mo
Rent Zestimate®
Refinance and save
Refinancing to a lower rate could help reduce your monthly payments and save thousands over the life of the loan.
Explore your selling options
Work with a Zillow partner agent
Leverage their expertise and Zillow's premium Showcase listings to get your home seen by more buyers.
Get startedList with your own agent
Get your home in front of millions of buyers by listing it on Zillow.
Learn how to do itSell it yourself
Take full control of how buyers see your home on Zillow by listing For Sale by Owner (FSBO).
List your homeWhat's special
Wood - burning fireplaceBrand new roofElectric carsLarge backyardBrand new deckStorage buildingAmple space
Zillow last checked:
Listing updated:
Listed by:
Jamey Whitley Office:903-787-0706,
Shilling Real Estate Company
Bought with:
Elliott Dupont, TREC# 0715043
Source: GTARMLS,MLS#: 24005197
Facts & features
Interior
Bedrooms & bathrooms
- Bedrooms: 4
- Bathrooms: 2
- Full bathrooms: 2
Rooms
- Room types: Utility Room, 1 Living Area, Utility Closet
Primary bedroom
- Features: Master Bedroom Split
- Level: Main
Bedroom
- Features: Walk-In Closet(s), Separate Walk-in Closets
- Level: Main
Bathroom
- Features: Shower and Tub, Separate Dressing Areas, Walk-In Closet(s), Separate Walk-In Closets, Bar, Soaking Tub
Kitchen
- Features: Kitchen/Eating Combo
Heating
- Central/Electric
Cooling
- Central Electric
Appliances
- Included: Range/Oven-Electric, Dishwasher, Disposal, Electric Cooktop
Features
- Ceiling Fan(s), Pantry, Kitchen Island
- Windows: Blinds
- Number of fireplaces: 1
- Fireplace features: One Wood Burning
Interior area
- Total structure area: 1,902
- Total interior livable area: 1,902 sqft
Property
Parking
- Total spaces: 2
- Parking features: Garage
- Garage spaces: 2
Features
- Levels: One
- Stories: 1
- Patio & porch: Patio Open, Deck Open, Porch
- Exterior features: Sprinkler System, Gutter(s)
- Pool features: None
- Fencing: Wood
Details
- Additional structures: Storage
- Parcel number: 185160000300021000
- Special conditions: None
- Other equipment: TV Antenna, Satellite Dish
Construction
Type & style
- Home type: SingleFamily
- Property subtype: Single Family Residence
Materials
- Brick Veneer
- Foundation: Slab
- Roof: Composition
Condition
- Year built: 1999
Utilities & green energy
- Utilities for property: Cable Available
Community & HOA
Community
- Security: Smoke Detector(s)
- Subdivision: Waterton
Location
- Region: Whitehouse
Financial & listing details
- Tax assessed value: $280,073
- Annual tax amount: $3,984
- Date on market: 9/17/2025
Price history
| Date | Event | Price |
|---|---|---|
| 6/25/2024 | Sold | -- |
Source:  GTARMLS #24005197 Report a problem GTARMLS #24005197 Report a problem | ||
| 5/15/2024 | Pending sale | $309,990$163/sqft |
Source: GTARMLS #24005197 Report a problem | ||
| 5/7/2024 | Price change | $309,990-3.1%$163/sqft |
Source: GTARMLS #24005197 Report a problem | ||
| 4/27/2024 | Listed for sale | $319,990$168/sqft |
Source: GTARMLS #24005197 Report a problem | ||
| 4/20/2024 | Pending sale | $319,990$168/sqft |
Source: GTARMLS #24005197 Report a problem | ||
| 4/16/2024 | Listed for sale | $319,990+1.6%$168/sqft |
Source: GTARMLS #24005197 Report a problem | ||
| 4/9/2024 | Listing removed | -- |
Source: GTARMLS #24003301 Report a problem | ||
| 3/8/2024 | Listed for sale | $314,990+110%$166/sqft |
Source: GTARMLS #24003301 Report a problem | ||
| 4/1/2013 | Sold | -- |
Source: Agent Provided Report a problem | ||
| 12/7/2012 | Price change | $150,000-11.7%$79/sqft |
Source: Coldwell Banker United, Realtors #10027170 Report a problem | ||
| 11/9/2012 | Listed for sale | $169,900$89/sqft |
Source: Coldwell Banker United, Realtors #10027170 Report a problem | ||
| 8/10/2011 | Listing removed | $1,575$1/sqft |
Source: Rentals.com Report a problem | ||
| 7/20/2011 | Listed for rent | $1,575$1/sqft |
Source: Rentals.com Report a problem | ||
Public tax history
| Year | Property taxes | Tax assessment |
|---|---|---|
| 2024 | $2,203 -44.7% | $280,073 -1.3% |
| 2023 | $3,985 -13.3% | $283,896 +11.9% |
| 2022 | $4,594 +2.5% | $253,729 +24.5% |
| 2021 | $4,484 +4.3% | $203,760 +6% |
| 2020 | $4,298 +1.4% | $192,176 +3.5% |
| 2019 | $4,241 +5.6% | $185,629 +8% |
| 2018 | $4,017 +4.6% | $171,855 -0.9% |
| 2017 | $3,839 +14.7% | $173,375 +3.4% |
| 2016 | $3,347 +3.9% | $167,732 +3.6% |
| 2015 | $3,221 | $161,865 |
| 2014 | $3,221 +1.6% | -- |
| 2013 | $3,169 +1.1% | -- |
| 2012 | $3,133 +0.5% | -- |
| 2011 | $3,117 | -- |
| 2010 | -- | $150,516 |
| 2009 | -- | $150,516 +0.5% |
| 2008 | -- | $149,700 +4.2% |
| 2007 | -- | $143,600 |
| 2006 | -- | $143,600 +5.1% |
| 2005 | -- | $136,600 +1.8% |
| 2004 | -- | $134,200 +2.8% |
| 2003 | -- | $130,500 +5.3% |
| 2002 | -- | $123,900 |
| 2001 | -- | $123,900 +4.2% |
| 2000 | -- | $118,900 |
Find assessor info on the county website
Neighborhood: 75791
Nearby homes
- $249,700-- bd2 ba1.4k sqft1707 Waterton Cir, Whitehouse, TX 75791Off Market
- $320,6003 bd2 ba1.7k sqft1809 Onyx Cv, Whitehouse, TX 75791Off Market
- $256,8003 bd2 ba1.5k sqft1705 Waterton Cir, Whitehouse, TX 75791Off Market
- $281,9003 bd2 ba1.7k sqft1810 Onyx Cv, Whitehouse, TX 75791Off Market
- $270,600-- bd2 ba1.6k sqft1709 Waterton Cir, Whitehouse, TX 75791Off Market
- $--3 bd2 ba1.6k sqft1807 Onyx Cv, Whitehouse, TX 75791Sold
- $251,8003 bd2 ba1.5k sqft1601 Waterton Cir, Whitehouse, TX 75791Off Market
- $259,600-- bd2 ba1.5k sqft1711 Waterton Cir, Whitehouse, TX 75791Off Market
Nearby schools
GreatSchools rating
- 8/10J W Holloway Sixth Grade SchoolGrades: 6Distance: 1.5 mi
- 7/10Whitehouse High SchoolGrades: 9-12Distance: 1.6 mi
- 8/10H L Higgins Elementary SchoolGrades: PK-5Distance: 1.7 mi
Schools provided by the listing agent
- Elementary: Whitehouse - Higgins
- Middle: Whitehouse
- High: Whitehouse
Source: GTARMLS. This data may not be complete. We recommend contacting the local school district to confirm school assignments for this home.
Sell for more on Zillow
Get a Zillow Showcase℠ listing at no additional cost and you could sell for .
$309,300
2% more
+$6,186
With Zillow Showcase(estimated)
$315,486
- Texas
- Smith County
- Whitehouse
- 75791
- 1811 Onyx Cv
Nearby cities
Nearby zip codes
Other Whitehouse Topics
