Skip main navigation
Sold for $375,000
  • $375,000

    1811 Palo Cir, Baltimore, MD 21227

    4beds
    1,680sqft
    Single Family Residence
    Built in 1961
    9,720 Square Feet Lot
    $397,100 Zestimate®
    $223/sqft
    $2,619 Estimated rent

    Home value

    $397,100

    $377,000 - $417,000

    $2,619/mo

    Zestimate® history
    Loading
    Loading...

    Owner options

    List your home for rent

    $2,619/mo

    Rent Zestimate®

    Find your next renter with Zillow Rental Manager. Plus, with online applications, you can quickly screen prospective tenants – for free.

    Learn more

    $2,619/mo

    Rent Zestimate®

    Refinance and save

    $2,336/mo

    Est. payment

    Refinancing to a lower rate could help reduce your monthly payments and save thousands over the life of the loan.

    See today's rates

    $2,336/mo

    Est. payment

    Explore your selling options

    Work with a Zillow partner agent

    Leverage their expertise and Zillow's premium Showcase listings to get your home seen by more buyers.

    Get started

    List with your own agent

    Get your home in front of millions of buyers by listing it on Zillow.

    Learn how to do it

    Sell it yourself

    Take full control of how buyers see your home on Zillow by listing For Sale by Owner (FSBO).

    List your home

    What's special

    Walkout to your patioParking padTons of street parkingStainless-steel fridge and stoveBedrooms have ample size
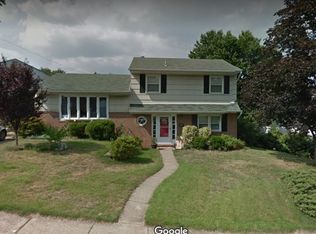
    Welcome to your new 4 bed two and a half bath home in Halethorpe. The home has hard wood floor on the main level next to its spacious kitchen with great counter space and stainless-steel fridge and stove. Living room with space to entertain. Bedrooms have ample size for all your needs. Lower area has a walkout to your patio which is great for summer days when you want to enjoy your yard. There is an even lower area than that with lots of room for storage Side door is ramp accessible if needed. There is a parking pad and tons of street parking. Roof gutters and soffits were replaced (2025). The AC units were replaced (2022) and the water heater (2024). The above ground pool was put in 2023 its practically new. Most windows have been replaced, and front bay window is only a few years old. It is conveniently located close to numerous commuter routes.

    Zillow last checked:

    Listing updated:

    Listed by:

    Karriem Hopwood 443-812-6134,

    Corner House Realty,

    Listing Team: Unified Home Group

    Bought with:

    Jose Paranilam, 623693

    ExecuHome Realty

    Source: Bright MLS,MLS#: MDBC2146942MLS Logo

    Facts & features

    Interior

    Bedrooms & bathrooms
    • Bedrooms: 4
    • Bathrooms: 3
    • Full bathrooms: 2
    • 1/2 bathrooms: 1
    • Main level bathrooms: 1
    • Main level bedrooms: 1
    Primary bedroom
    • Level: Upper
    Bedroom 2
    • Level: Upper
    Bedroom 3
    • Level: Upper
    Bedroom 4
    • Level: Main
    Primary bathroom
    • Level: Upper
    Basement
    • Level: Lower
    Dining room
    • Level: Upper
    Family room
    • Level: Main
    Foyer
    • Level: Main
    Half bath
    • Level: Main
    Kitchen
    • Level: Upper
    Living room
    • Level: Upper
    Heating
    • Baseboard, Natural Gas
    Cooling
    • Ceiling Fan(s), Central Air, Electric
    Appliances
    • Included: Gas Water Heater
    Features
    • Built-in Features, Ceiling Fan(s), Entry Level Bedroom, Floor Plan - Traditional, Formal/Separate Dining Room, Eat-in Kitchen, Kitchen - Table Space, Primary Bath(s), Bathroom - Stall Shower, Bathroom - Tub Shower
    • Flooring: Wood
    • Basement: Interior Entry,Connecting Stairway
    • Has fireplace: No
    Interior area
    • Total structure area: 2,160
    • Total interior livable area: 1,680 sqft
    • Finished area above ground: 1,680
    • Finished area below ground: 0

    Property

    Parking
    • Total spaces: 2
    • Parking features: Driveway
    • Uncovered spaces: 2
    Accessibility
    • Accessibility features: None
    Features
    • Levels: Multi/Split,Four
    • Stories: 4
    • Patio & porch: Patio
    • Exterior features: Lighting, Street Lights
    • Pool features: None
    Lot
    • Size: 9,720 sqft
    • Dimensions: 1.00 x
    Details
    • Additional structures: Above Grade, Below Grade
    • Parcel number: 04131319270630
    • Zoning: RESIDENTIAL
    • Special conditions: Standard

    Construction

    Type & style
    • Home type: SingleFamily
    • Property subtype: Single Family Residence
    Materials
    • Combination
    • Foundation: Other
    Condition
    • New construction: No
    • Year built: 1961

    Utilities & green energy

    • Sewer: Public Sewer
    • Water: Public

    Community & neighborhood

    Location
    • Region: Baltimore
    • Subdivision: Wynnewood

    Other

    Other facts
    • Listing agreement: Exclusive Right To Sell
    • Listing terms: Cash,Conventional,FHA,VA Loan
    • Ownership: Ground Rent

    Price history

    DateEventPrice
    1/15/2026Sold$375,000-3.8%$223/sqft
    Source: Bright MLS #MDBC2146942 Report a problem
    12/17/2025Pending sale$390,000$232/sqft
    Source: Bright MLS #MDBC2146942 Report a problem
    12/11/2025Listed for sale$390,000+20%$232/sqft
    Source: Bright MLS #MDBC2146942 Report a problem
    10/10/2023Sold$325,000$193/sqft
    Source: Bright MLS #MDBC2077116 Report a problem

    Public tax history

    YearProperty taxesTax assessment
    2025$4,610 +41.1%$293,200 +8.8%
    2024$3,268 +2.9%$269,600 +2.9%
    2023$3,175 +3%$261,967 -2.8%
    2022$3,083 +3.1%$269,600 +9.3%
    2021$2,990 +3.3%$246,700 +3.3%
    2020$2,894 +3.4%$238,800 -3.2%
    2019$2,799 +3.5%$246,700 +10.6%
    2018$2,703 +4%$223,000 +4%
    2017$2,599 -4.7%$214,467 +4.1%
    2016$2,728 $205,933 +4.3%
    2015$2,728 $197,400
    2014$2,728 $197,400
    2013-- $197,400 -15.1%
    2012-- $232,400
    2011-- $232,400
    2010-- $232,400 -17.7%
    2009-- $282,290 +17.7%
    2008-- $239,832 +21.5%
    2007-- $197,376 +27.4%
    2006-- $154,920 +4.9%
    2005-- $147,742 +5.1%
    2004-- $140,566 +5.4%
    2003-- $133,390 +1.4%
    2002-- $131,610 +1.4%
    2001-- $129,830

    Find assessor info on the county website

    Neighborhood: 21227

    Nearby schools

    GreatSchools rating
    Schools provided by the listing agent
    • Elementary: Arbutus
    • Middle: Arbutus
    • High: Lansdowne High & Academy Of Finance
    • District: Baltimore County Public Schools

    Source: Bright MLS. This data may not be complete. We recommend contacting the local school district to confirm school assignments for this home.

    Get a cash offer in 3 minutes
    Find out how much your home could sell for in as little as 3 minutes with a no-obligation cash offer.
    Estimated market value
    $397,100
    Get a cash offer in 3 minutes
    Find out how much your home could sell for in as little as 3 minutes with a no-obligation cash offer.
    Estimated market value
    $397,100