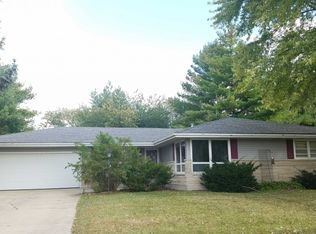
Meticulously maintained and move-in ready, this beautiful all-brick ranch offers 3 bedrooms, 2.5 bathrooms, timeless curb appeal, and exceptional pride of ownership in a desirable Sycamore neighborhood. The spacious kitchen features abundant cabinetry and generous workspace, making meal preparation and entertaining a breeze. Just off the kitchen, the cozy family room invites you to relax by the classic brick fireplace while enjoying peaceful views of the beautifully landscaped backyard. Step outside onto the deck, where mature trees and lush landscaping create a private outdoor retreat-perfect for morning coffee, summer gatherings, or quiet evenings. This home features hardwood floors in the kitchen, family room, and in two of the bedrooms. The full unfinished basement offers incredible potential for additional living space, a recreation room, home gym, or workshop, and already includes a full bathroom for added convenience and future flexibility. Combining quality all-brick construction, spacious living areas, a beautifully landscaped yard, and a fantastic Sycamore location close to schools, parks, shopping, and dining, this meticulously cared-for home is truly move-in ready. The furnace was replaced in 2024 adding additional peace of mind. Don't miss your opportunity to make this exceptional property your own!
Closed
Zillow last checked:
Listing updated:
Bought with:
David Schonback
Berkshire Hathaway HomeServices Starck Real Estate
Source: MRED as distributed by MLS GRID,MLS#: 12700356
Price history
| Date | Event | Price |
|---|---|---|
| 10/6/2026 | Sold | $365,000$203/sqft |
Source:  MRED as distributed by MLS GRID #12700356 Report a problem MRED as distributed by MLS GRID #12700356 Report a problem | ||
| 7/14/2026 | Contingent | $365,000$203/sqft |
Source: MRED as distributed by MLS GRID #12700356 Report a problem | ||
| 7/9/2026 | Listed for sale | $365,000$203/sqft |
Source: MRED as distributed by MLS GRID #12700356 Report a problem | ||
Get a cash offer in 3 minutes
Find out how much your home could sell for in as little as 3 minutes with a no-obligation cash offer.
Estimated market value
$365,200
