Welcome Home to the Heart of Niceville!
Step inside this beautifully maintained home where comfort meets convenience. Nestled in the heart of Niceville, this property offers plenty of space to spread out with two inviting living areas—perfect for movie nights, entertaining, or simply relaxing at home.
The spacious kitchen features an abundance of cabinetry and counter space, making meal prep and hosting a breeze. The sellers have thoughtfully expanded the living space by opening the Florida room and adding a mini-split system, creating a bright, year-round area ideal for an office, playroom, or cozy retreat.
The primary bath has been refreshed with a new bathtub enclosure, offering a clean, modern look. Step outside to enjoy your fenced backyard with a covered patio—a great spot for morning coffee or weekend BBQs. The 12' x 16' yard building provides extra storage or space for hobbies.
Peace of mind comes with practical updates including a metal roof (2015), water heater (2015), HVAC (2009), copper wiring (2019) and a home warranty through Fidelity National offered by the sellers.
Located close to top-rated schools, shopping, dining, and local parks; this home perfectly combines comfort, value, and location.
Sold for $350,000
$350,000
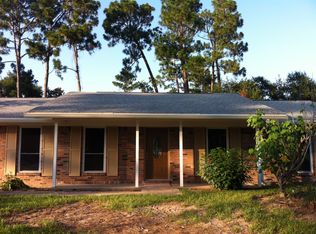
1811 Rattan Palm Dr, Niceville, FL 32578
3beds
1,755sqft
Single Family Residence
Built in 1974
9,583 Square Feet Lot
$347,200 Zestimate®
$199/sqft
$2,531 Estimated rent
Home value
$347,200
$319,000 - $375,000
$2,531/mo
Zestimate® history
Owner options
List your home for rent
$2,531/mo
Rent Zestimate®
Find your next renter with Zillow Rental Manager. Plus, with online applications, you can quickly screen prospective tenants – for free.
$2,531/mo
Rent Zestimate®
Refinance and save
$2,257/mo
Est. payment
Refinancing to a lower rate could help reduce your monthly payments and save thousands over the life of the loan.
$2,257/mo
Est. payment
Explore your selling options
Work with a Zillow partner agent
Leverage their expertise and Zillow's premium Showcase listings to get your home seen by more buyers.
Get startedList with your own agent
Get your home in front of millions of buyers by listing it on Zillow.
Learn how to do itSell it yourself
Take full control of how buyers see your home on Zillow by listing For Sale by Owner (FSBO).
List your homeWhat's special
Metal roofBeautifully maintained homeSpacious kitchenBright year-round area
Zillow last checked:
Listing updated:
Listed by:
Bonnie A Seals 850-240-0635,
ERA American Real Estate
Bought with:
Melissa R Strombelline, 3543798
The Property Group 850 Inc
Source: ECAOR,MLS#: 987015
Facts & features
Interior
Bedrooms & bathrooms
- Bedrooms: 3
- Bathrooms: 2
- Full bathrooms: 2
Primary bedroom
- Level: First
- Area: 236.88 Square Feet
- Dimensions: 16.8 x 14.1
Bedroom
- Level: First
- Area: 166 Square Feet
- Dimensions: 16.6 x 10
Bedroom
- Level: First
- Area: 118.43 Square Feet
- Dimensions: 13 x 9.11
Primary bathroom
- Level: First
- Area: 39.05 Square Feet
- Dimensions: 5.5 x 7.1
Bathroom
- Level: First
- Area: 51.83 Square Feet
- Dimensions: 7.3 x 7.1
Den
- Level: First
- Area: 268.94 Square Feet
- Dimensions: 22.6 x 11.9
Dining area
- Level: First
- Area: 130.82 Square Feet
- Dimensions: 9.7 x 13.5
Foyer
- Level: First
- Area: 24.75 Square Feet
- Dimensions: 4.5 x 5.5
Garage
- Level: First
- Area: 378.48 Square Feet
- Dimensions: 16.6 x 22.8
Kitchen
- Level: First
- Area: 179.55 Square Feet
- Dimensions: 13.3 x 13.5
Living room
- Level: First
- Area: 202.02 Square Feet
- Dimensions: 18.2 x 11.1
Heating
- Central
Cooling
- Central Air, Ceiling Fan(s)
Appliances
- Included: Dishwasher, Disposal, Microwave, Electric Water Heater
- Laundry: Washer/Dryer Hookup
Features
- Woodwork Painted
- Flooring: Tile, Carpet
- Windows: Window Treatments
- Common walls with other units/homes: No Common Walls
Interior area
- Total structure area: 1,755
- Total interior livable area: 1,755 sqft
Property
Parking
- Total spaces: 2
- Parking features: Garage Door Opener
- Attached garage spaces: 2
Features
- Stories: 1
- Patio & porch: Covered, Porch
- Exterior features: Private Yard
Lot
- Size: 9,583 Square Feet
- Dimensions: 124 x 73
- Features: Interior Lot, Level, Survey Available
Details
- Additional structures: Yard Building
- Parcel number: 171S22400200040220
- Zoning description: Resid Single Family
Construction
Type & style
- Home type: SingleFamily
- Architectural style: Ranch
- Property subtype: Single Family Residence
Materials
- Frame, Brick, Trim Wood
- Foundation: Slab
- Roof: Metal
Condition
- Construction Complete
- New construction: No
- Year built: 1974
Utilities & green energy
- Water: Public
Community & HOA
Community
- Subdivision: PALM ESTATES UNIT 3
Location
- Region: Niceville
Financial & listing details
- Price per square foot: $199/sqft
- Tax assessed value: $283,795
- Annual tax amount: $2,367
- Date on market: 10/18/2025
Price history
| Date | Event | Price |
|---|---|---|
| 11/21/2025 | Sold | $350,000-1.4%$199/sqft |
Source:  ECAOR #987015 Report a problem ECAOR #987015 Report a problem | ||
| 10/23/2025 | Pending sale | $355,000$202/sqft |
Source: ECAOR #987015 Report a problem | ||
| 10/18/2025 | Listed for sale | $355,000$202/sqft |
Source: ECAOR #987015 Report a problem | ||
| 10/10/2025 | Pending sale | $355,000$202/sqft |
Source: ECAOR #987015 Report a problem | ||
| 10/7/2025 | Listed for sale | $355,000+61.4%$202/sqft |
Source: ECAOR #987015 Report a problem | ||
| 11/15/2019 | Sold | $220,000-4.3%$125/sqft |
Source: ECAOR #832283 Report a problem | ||
| 9/27/2019 | Listed for sale | $230,000$131/sqft |
Source: World Impact Real Estate #832283 Report a problem | ||
Public tax history
| Year | Property taxes | Tax assessment |
|---|---|---|
| 2025 | $2,367 +7% | $213,027 +2.9% |
| 2024 | $2,212 +2.9% | $207,023 +3% |
| 2023 | $2,150 +5.1% | $200,993 +3% |
| 2022 | $2,046 +0.7% | $195,139 +3% |
| 2021 | $2,032 +1% | $189,455 +1.4% |
| 2020 | $2,011 -16.7% | $186,839 +6.5% |
| 2019 | $2,415 | $175,368 +67.9% |
| 2018 | -- | $104,459 +2.1% |
| 2017 | -- | $102,310 +2.1% |
| 2016 | -- | $100,206 +0.7% |
| 2015 | -- | $99,509 +0.8% |
| 2014 | -- | $98,719 +1.5% |
| 2013 | -- | $97,260 +1.7% |
| 2012 | -- | $95,634 +3% |
| 2011 | -- | $92,849 +1.5% |
| 2010 | -- | $91,477 +2.7% |
| 2009 | -- | $89,072 +0.1% |
| 2008 | -- | $88,983 +3% |
| 2007 | -- | $86,391 +2.5% |
| 2006 | -- | $84,284 +3% |
| 2005 | -- | $81,829 +20.8% |
| 2004 | -- | $67,740 +1.9% |
| 2003 | -- | $66,477 +2.4% |
| 2002 | -- | $64,919 +1.6% |
| 2001 | -- | $63,897 |
Find assessor info on the county website
Neighborhood: 32578
Nearby homes
- $319,0003 bd2 ba1.3k sqft1809 Rattan Palm Dr, Niceville, FL 32578Off Market
- $311,9004 bd2 ba1.5k sqft1813 Rattan Palm Dr, Niceville, FL 32578Off Market
- $325,6003 bd2 ba1.8k sqft1616 Date Palm Dr, Niceville, FL 32578Off Market
- $322,5003 bd2 ba1.6k sqft1614 Date Palm Dr, Niceville, FL 32578Off Market
- $325,7003 bd2 ba1.8k sqft1815 Rattan Palm Dr, Niceville, FL 32578Off Market
- $313,1004 bd2 ba1.4k sqft1807 Rattan Palm Dr, Niceville, FL 32578Off Market
- $392,2003 bd2 ba1.8k sqft1618 Date Palm Dr, Niceville, FL 32578Off Market
- $285,5003 bd2 ba1.4k sqft1810 Rattan Palm Dr, Niceville, FL 32578Sold
Nearby schools
GreatSchools rating
- 10/10James E Plew Elementary SchoolGrades: PK-5Distance: 1.3 mi
- 7/10Addie R. Lewis SchoolGrades: PK-8Distance: 1.3 mi
- 7/10Niceville Senior High SchoolGrades: 9-12Distance: 1.6 mi
Schools provided by the listing agent
- Elementary: Lewis
- Middle: Lewis or Ruckel
- High: Niceville
Source: ECAOR. This data may not be complete. We recommend contacting the local school district to confirm school assignments for this home.


Get pre-qualified for a loan
At Zillow Home Loans, we can pre-qualify you in as little as 5 minutes with no impact to your credit score.An equal housing lender. NMLS #10287.
Sell for more on Zillow
Get a Zillow Showcase℠ listing at no additional cost and you could sell for .
$347,200
2% more
+$6,944
With Zillow Showcase(estimated)
$354,144
- Florida
- Okaloosa County
- Niceville
- 32578
- 1811 Rattan Palm Dr
Nearby cities
Nearby zip codes
Other Niceville Topics
