Skip main navigation
Sold for $905,000
  • Listed by: Realty ONE Group Pacific • Steve Ploetz • Contact: steve@ploetzteam.com
    Bought with: reframe
    Zillow Home logoZestimate®
    $905,000

    1811 Red Willow Way, Oceanside, CA 92056

    3beds
    2,193sqft
    Townhouse
    Built in 2023
    -- sqft lot
    $905,000 Zestimate®
    $413/sqft
    $4,802 Estimated rent

    Home value

    $905,000

    $842,000 - $977,000

    $4,802/mo

    Zestimate® history
    Loading
    Loading...

    Owner options

    List your home for rent

    $4,802/mo

    Rent Zestimate®

    Find your next renter with Zillow Rental Manager. Plus, with online applications, you can quickly screen prospective tenants – for free.

    Learn more

    $4,802/mo

    Rent Zestimate®

    Refinance and save

    $6,465/mo

    Est. payment

    Refinancing to a lower rate could help reduce your monthly payments and save thousands over the life of the loan.

    See today's rates

    $6,465/mo

    Est. payment

    Explore your selling options

    Work with a Zillow partner agent

    Leverage their expertise and Zillow's premium Showcase listings to get your home seen by more buyers.

    Get started

    List with your own agent

    Get your home in front of millions of buyers by listing it on Zillow.

    Learn how to do it

    Sell it yourself

    Take full control of how buyers see your home on Zillow by listing For Sale by Owner (FSBO).

    List your home

    What's special

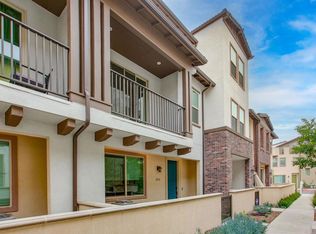
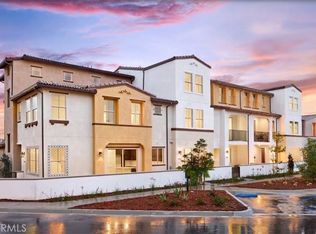
    Welcome home to 1811 Red Willow Way, a stunning end-unit townhome in the highly sought-after Melrose Heights community. Built in 2023 and offering 2,193 square feet of comfortable living space, this 3-bedroom, 2.5-bath residence showcases extensive upgrades and thoughtful design that will impress even the most discerning buyer. Step inside and be greeted with an open concept great room that is filled with natural light.  The living, dining, and kitchen spaces flow seamlessly, creating an inviting and functional layout with ample counter and cabinet space.  Upstairs, the primary suite offers his and hers walk in closets, soaking tub, walk-in shower, dual sinks all perfect to relax and retreat to after a long day. Two additional bedrooms, a full bath with upgraded finishes, and a well-appointed laundry room with custom shelving complete the second level. The third-floor loft (approx. 24x21) is a bright and versatile bonus space—ideal for a media room, office, gym, or playroom with its own private outdoor patio to enjoy the coastal breezes and beautiful sunsets.  Enjoy lower electric bills with owned SOLAR, A/C, ceiling fans, soaring 9-foot ceilings and custom window treatments throughout the property.  Additional home highlights include a two-car attached garage prewired for EV charger, a tankless water heater, and a full suite of smart home features: MyQ garage access, smart locks, smart thermostats, and Wi-Fi extenders. Enjoy lower electric bills with owned SOLAR, A/C, ceiling fans, soaring 9-foot ceilings and custom window treatments.  Melrose Heights features resort-style amenities including a pool, spa, fire pit, BBQ areas, greenbelts, and multiple playgrounds with easy access to freeways, schools, beaches, dining and everything that the North County lifestyle has to offer.

    Zillow last checked:

    Listing updated:

    Listed by:

    Steve Ploetz DRE #01723732 steve@ploetzteam.com,

    Realty ONE Group Pacific,

    Eli Engle DRE #01852417 949-254-1416,

    Realty ONE Group Pacific

    Bought with:

    Marisol Bonilla, DRE #01758572

    reframe

    Christina De Santis, DRE #02100629

    reframe

    Source: CRMLS,MLS#: NDP2606780MLS LogoOriginating MLS: California Regional MLS (North San Diego County & Pacific Southwest AORs)

    Facts & features

    Interior

    Bedrooms & bathrooms
    • Bedrooms: 3
    • Bathrooms: 3
    • Full bathrooms: 2
    • 1/2 bathrooms: 1
    • Main level bathrooms: 1
    Rooms
    • Room types: Great Room, Kitchen, Laundry, Loft, Living Room, Primary Bathroom, Primary Bedroom, Other
    Other
    • Features: Walk-In Closet(s)
    Cooling
    • Central Air
    Appliances
    • Laundry: Laundry Room
    Features
    • Loft, Walk-In Closet(s)
    • Has fireplace: No
    • Fireplace features: None
    • Common walls with other units/homes: 1 Common Wall
    Interior area
    • Total interior livable area: 2,193 sqft

    Property

    Parking
    • Total spaces: 2
    • Parking features: Garage - Attached
    • Attached garage spaces: 2
    Features
    • Levels: Three Or More
    • Stories: 3
    • Entry location: Front Door
    • Pool features: Community, Association
    • Has view: Yes
    • View description: City Lights, Hills, Neighborhood
    • Park: Harbor
    Details
    • Parcel number: 1610303306
    • Zoning: Condominium Unit Resident
    • Special conditions: Standard

    Construction

    Type & style
    • Home type: Townhouse
    • Property subtype: Townhouse
    • Attached to another structure: Yes
    Condition
    • Year built: 2023

    Utilities & green energy

    • Sewer: Public Sewer

    Community & HOA

    Community
    • Features: Curbs, Gutter(s), Hiking, Park, Street Lights, Sidewalks, Pool
    HOA
    • Has HOA: Yes
    • Amenities included: Fire Pit, Maintenance Grounds, Management, Outdoor Cooking Area, Barbecue, Pool, Spa/Hot Tub, Trash
    • HOA fee: $398 monthly
    • HOA name: Melrose Heights
    • HOA phone: 949-855-1800
    Location
    • Region: Oceanside

    Financial & listing details

    • Price per square foot: $413/sqft
    • Tax assessed value: $871,120
    • Date on market: 7/16/2026
    • Cumulative days on market: 13 days
    • Listing terms: Cash,Conventional,FHA,VA Loan

    Price history

    DateEventPrice
    9/10/2026Sold$905,000+0.6%$413/sqft
    Source: CRMLS #NDP2606780 Report a problem
    7/30/2026Pending sale$899,900$410/sqft
    Source: CRMLS #NDP2606780 Report a problem
    7/16/2026Listed for sale$899,900+7.5%$410/sqft
    Source: CRMLS #NDP2606780 Report a problem
    11/3/2023Sold$837,295+5%$382/sqft
    Source: CRMLS #OC23093149 Report a problem
    6/11/2023Pending sale$797,250$364/sqft
    Source: CRMLS #OC23093149 Report a problem
    5/27/2023Listed for sale$797,250$364/sqft
    Source: CRMLS #OC23093149 Report a problem

    Public tax history

    YearProperty taxesTax assessment
    2026-- $871,120 +2%
    2025$9,603 +6.1%$854,040 +2%
    2024$9,054 +936.9%$837,295 +973%
    2023$873 $78,030
    Find assessor info on the county website

    Neighborhood: Peacock

    Nearby schools

    GreatSchools rating
    Get a cash offer in 3 minutes
    Find out how much your home could sell for in as little as 3 minutes with a no-obligation cash offer.
    Estimated market value
    $905,000
    Get a cash offer in 3 minutes
    Find out how much your home could sell for in as little as 3 minutes with a no-obligation cash offer.
    Estimated market value
    $905,000