Welcome to this beautifully maintained, like-new home located in the highly desirable, gated community of Hawk's Point. This residence features a modern kitchen complete with a full suite of stainless steel appliances, 42” raised-panel cabinets, and a programmable thermostat for added energy efficiency. Ceramic tile flooring runs through the foyer, kitchen, laundry room, and all bathrooms, ensuring both elegance and easy maintenance. Enjoy fresh interior and exterior paint throughout, as well as a fenced backyard—ideal for children and pets. A covered patio area is perfect for relaxing or hosting BBQs year-round. Additional highlights include ceiling fans for added comfort, an upgraded Florida-friendly landscaping, and proximity to top-rated schools—making it an ideal family home. Hawk's Point offers premier community amenities such as a resort-style pool, clubhouse, fitness center, dog parks, and playgrounds, all within a secure gated environment. Don’t miss this fantastic opportunity to live in one of the area's most sought-after neighborhoods!
Sold for $314,000
$314,000
1811 Redmond Brook Ln, Ruskin, FL 33570
3beds
1,630sqft
Single Family Residence
Built in 2017
5,296 Square Feet Lot
$306,500 Zestimate®
$193/sqft
$2,099 Estimated rent
Home value
$306,500
Estimated sales range
Not available
$2,099/mo
Zestimate® history
Owner options
List your home for rent
$2,099/mo
Rent Zestimate®
Find your next renter with Zillow Rental Manager. Plus, with online applications, you can quickly screen prospective tenants – for free.
$2,099/mo
Rent Zestimate®
Refinance and save
$2,257/mo
Est. payment
Refinancing to a lower rate could help reduce your monthly payments and save thousands over the life of the loan.
$2,257/mo
Est. payment
Explore your selling options
Work with a Zillow partner agent
Leverage their expertise and Zillow's premium Showcase listings to get your home seen by more buyers.
Get startedList with your own agent
Get your home in front of millions of buyers by listing it on Zillow.
Learn how to do itSell it yourself
Take full control of how buyers see your home on Zillow by listing For Sale by Owner (FSBO).
List your homeWhat's special
Ceiling fansFenced backyardModern kitchenCovered patio areaProgrammable thermostatCeramic tile flooringStainless steel appliances
Zillow last checked:
Listing updated:
Listed by:
Philip Gibson 727-480-1187,
COASTAL PROPERTIES GROUP INTERNATIONAL 727-493-1555
Bought with:
Jeanette Johnson, 3565747
COLDWELL BANKER REALTY
Catherine France, 3524445
COLDWELL BANKER REALTY
Source: Stellar MLS,MLS#: TB8384918 Originating MLS: Suncoast Tampa
Originating MLS: Suncoast Tampa
Facts & features
Interior
Bedrooms & bathrooms
- Bedrooms: 3
- Bathrooms: 2
- Full bathrooms: 2
Rooms
- Room types: Utility Room
Primary bedroom
- Features: Walk-In Closet(s)
- Level: First
- Area: 180 Square Feet
- Dimensions: 15x12
Bedroom 3
- Features: Built-in Closet
- Level: First
- Area: 110 Square Feet
- Dimensions: 10x11
Bathroom 2
- Level: First
- Area: 110 Square Feet
- Dimensions: 11x10
Dinette
- Level: First
- Area: 120 Square Feet
- Dimensions: 12x10
Kitchen
- Level: First
- Area: 120 Square Feet
- Dimensions: 10x12
Living room
- Level: First
- Area: 224 Square Feet
- Dimensions: 14x16
Heating
- Central, Electric
Cooling
- Central Air
Appliances
- Included: Dishwasher, Disposal, Dryer, Electric Water Heater, Microwave, Range, Refrigerator, Washer
- Laundry: Electric Dryer Hookup, Inside, Laundry Room, Washer Hookup
Features
- Ceiling Fan(s), Kitchen/Family Room Combo, Open Floorplan, Split Bedroom, Stone Counters, Thermostat, Walk-In Closet(s)
- Flooring: Ceramic Tile
- Has fireplace: No
Interior area
- Total structure area: 2,171
- Total interior livable area: 1,630 sqft
Property
Parking
- Total spaces: 2
- Parking features: Garage - Attached
- Attached garage spaces: 2
Features
- Levels: One
- Stories: 1
- Patio & porch: Covered, Front Porch, Rear Porch
- Exterior features: Sprinkler Metered
- Fencing: Wire,Wood
- Has view: Yes
- View description: Pond
- Has water view: Yes
- Water view: Pond
- Waterfront features: Pond
Lot
- Size: 5,296 Square Feet
- Dimensions: 52.61 x 100.67
Details
- Parcel number: U0432199XK00002900029.0
- Zoning: PD
- Special conditions: None
Construction
Type & style
- Home type: SingleFamily
- Property subtype: Single Family Residence
Materials
- Block, Stucco
- Foundation: Slab
- Roof: Shingle
Condition
- New construction: No
- Year built: 2017
Details
- Builder model: The Connecticut
- Builder name: Lennar
Utilities & green energy
- Sewer: Public Sewer
- Water: Public
- Utilities for property: Cable Connected, Electricity Connected, Phone Available, Public, Sewer Connected, Underground Utilities, Water Connected
Community & HOA
Community
- Features: Association Recreation - Owned, Clubhouse, Gated Community - No Guard, Pool
- Pet fee: $0 monthly
- Subdivision: HAWKS POINT PH 1D-2
HOA
- Has HOA: Yes
- Amenities included: Clubhouse, Gated, Playground, Pool
- Services included: Community Pool, Reserve Fund, Recreational Facilities
- HOA fee: $93 monthly
- HOA name: Sunstate Management / Sean Noonan
- HOA phone: 941-876-4920
Location
- Region: Ruskin
Financial & listing details
- Price per square foot: $193/sqft
- Tax assessed value: $250,109
- Annual tax amount: $3,220
- Date on market: 5/13/2025
- Cumulative days on market: 14 days
- Listing terms: Cash,Conventional
- Ownership: Fee Simple
- Total actual rent: 0
- Electric utility on property: Yes
- Road surface type: Asphalt
Price history
| Date | Event | Price |
|---|---|---|
| 6/24/2025 | Sold | $314,000$193/sqft |
Source:  Stellar MLS #TB8384918 Report a problem Stellar MLS #TB8384918 Report a problem | ||
| 5/27/2025 | Pending sale | $314,000$193/sqft |
Source: Stellar MLS #TB8384918 Report a problem | ||
| 5/13/2025 | Listed for sale | $314,000+53.2%$193/sqft |
Source: Stellar MLS #TB8384918 Report a problem | ||
| 10/17/2017 | Sold | $205,000$126/sqft |
Source: Public Record Report a problem | ||
Public tax history
| Year | Property taxes | Tax assessment |
|---|---|---|
| 2025 | $3,480 +8.1% | $250,109 +130.9% |
| 2024 | $3,220 +2.4% | $108,330 +3% |
| 2023 | $3,144 +6% | $105,175 +3% |
| 2022 | $2,965 +1% | $102,112 +3% |
| 2021 | $2,937 +2.6% | $99,138 +1.4% |
| 2020 | $2,863 +1.8% | $97,769 +2.3% |
| 2019 | $2,811 | $95,571 +1.9% |
| 2018 | $2,811 -3.6% | $93,789 +164.2% |
| 2017 | $2,916 +46.1% | $35,496 |
| 2016 | $1,996 -2.4% | $35,496 |
| 2015 | $2,045 | $35,496 |
Find assessor info on the county website
Neighborhood: 33570
Nearby homes
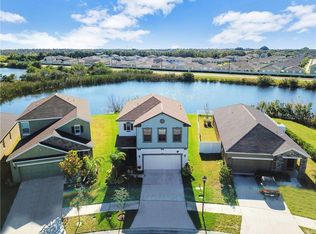
- $320,8003 bd3 ba2k sqft1813 Redmond Brook Ln, Ruskin, FL 33570Off Market
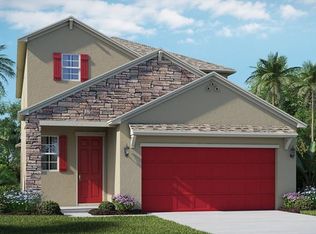
- $336,5005 bd3 ba2.4k sqft1815 Redmond Brook Ln, Ruskin, FL 33570Off Market
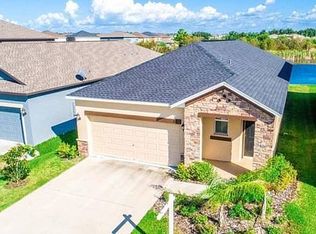
- $282,6003 bd2 ba1.5k sqft1817 Redmond Brook Ln, Ruskin, FL 33570Off Market
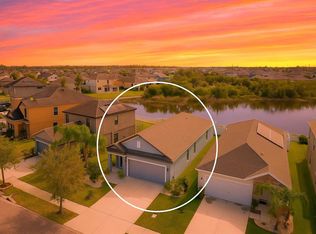
- $315,0003 bd2 ba1.5k sqft1819 Redmond Brook Ln, Ruskin, FL 33570Sold
- $313,8003 bd2 ba1.8k sqft1821 Redmond Brook Ln, Ruskin, FL 33570Off Market
- $289,4003 bd3 ba1.8k sqft1804 Hawks View Dr, Ruskin, FL 33570Off Market
- $308,8004 bd2 ba2.3k sqft1806 Hawks View Dr, Ruskin, FL 33570Off Market
- $367,7005 bd3 ba2.4k sqft1905 Redmond Brook Ln, Ruskin, FL 33570Off Market
Nearby schools
GreatSchools rating
- 3/10Cypress Creek Elementary SchoolGrades: PK-5Distance: 2.7 mi
- 2/10Shields Middle SchoolGrades: 6-8Distance: 2.5 mi
- 3/10Lennard High SchoolGrades: 9-12Distance: 0.6 mi
Schools provided by the listing agent
- Elementary: Cypress Creek-HB
- Middle: Shields-HB
- High: Lennard-HB
Source: Stellar MLS. This data may not be complete. We recommend contacting the local school district to confirm school assignments for this home.
Get a cash offer in 3 minutes
Find out how much your home could sell for in as little as 3 minutes with a no-obligation cash offer.
Estimated market value
$306,500
Get a cash offer in 3 minutes
Find out how much your home could sell for in as little as 3 minutes with a no-obligation cash offer.
Estimated market value
$306,500
- Florida
- Hillsborough County
- Ruskin
- 33570
- 1811 Redmond Brook Ln
Nearby cities
Nearby zip codes
Other Ruskin Topics
