Skip main navigation
Closed
  • $562,900

    1811 Redwood Ln, Lafayette, IN 47905

    5beds
    4,450sqft
    Single Family Residence
    Built in 1963
    0.53 Acres Lot
    $562,900 Zestimate®
    $--/sqft
    $3,439 Estimated rent

    Home value

    $562,900

    $529,000 - $602,000

    $3,439/mo

    Zestimate® history
    Loading
    Loading...

    Owner options

    List your home for rent

    $3,439/mo

    Rent Zestimate®

    Find your next renter with Zillow Rental Manager. Plus, with online applications, you can quickly screen prospective tenants – for free.

    Learn more

    $3,439/mo

    Rent Zestimate®

    Refinance and save

    $3,393/mo

    Est. payment

    Refinancing to a lower rate could help reduce your monthly payments and save thousands over the life of the loan.

    See today's rates

    $3,393/mo

    Est. payment

    Explore your selling options

    Work with a Zillow partner agent

    Leverage their expertise and Zillow's premium Showcase listings to get your home seen by more buyers.

    Get started

    List with your own agent

    Get your home in front of millions of buyers by listing it on Zillow.

    Learn how to do it

    Sell it yourself

    Take full control of how buyers see your home on Zillow by listing For Sale by Owner (FSBO).

    List your home

    What's special

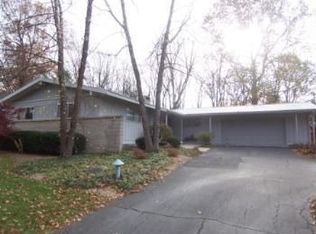
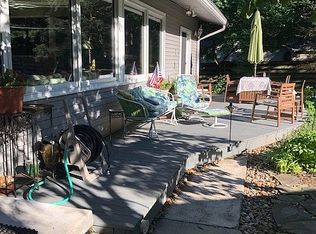
    Welcome home to this expansive home in the highly desired Vinton Woods neighborhood! This home offers an abundance of space, with 5 bedrooms, 4 full baths and one half bath. With over 4400 square feet of finished living space, there is so much room to spread out, gather and entertain! The home sits on over half an acre on the corner of a double cul-de-sac. Beautifully landscaped, mature trees and fully fenced backyard. As you enter, you'll be greeted by a warm formal living room with a gas log fireplace and built-ins. To the left you will find the largest master bedroom you've ever seen! Double closets, tons of storage, lots of natural light and a beautiful bathroom with a jetted soaking tub and tile shower. Upstairs you'll find 3 more generous bedrooms, including a second ensuite. Additional full bathroom in the hall, and an additional loft space. The beautiful eat-in kitchen features custom cabinets, granite countertops, ceramic tile floor, tile backsplash, corian double sink, double wall ovens and gas cooktop! Off the kitchen is an oversized sunken den. Entryway from the garage includes locker storage. Laundry room is conveniently located on the main floor. Enjoy the fully finished basement, offering a large entertaining space with pool/ping pong table (stays), kitchenette, large bedroom and another full bathroom! 3 HVAC systems, staggered hot water, 2 water heaters, water softener, tons of storage! This home features one 2-car attached garage, and another 4-car attached garage, which is heated and offers a ton of possibilities -- workshop, gym space, etc! The backyard features a nice brick patio and a wildflower garden. If you are one to love hosting family and friends, this home is the one for you! So much indoor and outdoor space to enjoy, and plenty of parking -- in a wonderful neighborhood! Vinton Woods has a community center and pool, three ponds, tennis courts and a playground. The neighborhood is quiet, pet friendly and a great place for family walks, kids bike rides and duck feedings. Tour this one today! OPEN HOUSE Monday 6/5 4:00-6:00pm.

    This property is off market, which means it's not currently listed for sale or rent on Zillow. This may be different from what's available on other websites or public sources.

    Zillow last checked:

    Listing updated:

    Listed by:

    Rebecca Gibson 765-586-0973,

    Raeco Realty

    Bought with:

    Rebecca Wright, RB14035064

    Trueblood Real Estate

    Source: IRMLS,MLS#: 202318766MLS Logo

    Facts & features

    Interior

    Bedrooms & bathrooms
    • Bedrooms: 5
    • Bathrooms: 5
    • Full bathrooms: 4
    • 1/2 bathrooms: 1
    • Main level bedrooms: 1
    Bedroom 1
    • Level: Main
    Bedroom 2
    • Level: Upper
    Family room
    • Level: Main
    • Area: 276
    • Dimensions: 23 x 12
    Kitchen
    • Level: Main
    • Area: 144
    • Dimensions: 12 x 12
    Living room
    • Level: Main
    • Area: 252
    • Dimensions: 21 x 12
    Heating
    • Natural Gas, Forced Air
    Cooling
    • Central Air
    Appliances
    • Included: Disposal, Dishwasher, Microwave, Refrigerator, Washer, Gas Cooktop, Dryer-Electric, Oven-Built-In, Double Oven, Electric Oven, Water Filtration System, Gas Water Heater
    • Laundry: Main Level
    Features
    • Bookcases, Ceiling Fan(s), Walk-In Closet(s), Countertops-Solid Surf, Tub and Separate Shower, Main Level Bedroom Suite
    • Flooring: Tile, Vinyl
    • Basement: Partial,Partially Finished,Block
    • Number of fireplaces: 1
    • Fireplace features: One
    Interior area
    • Total structure area: 4,450
    • Total interior livable area: 4,450 sqft
    • Finished area above ground: 3,125
    • Finished area below ground: 1,325

    Property

    Parking
    • Total spaces: 4
    • Parking features: Attached, Garage Door Opener, Concrete
    • Attached garage spaces: 4
    • Has uncovered spaces: Yes
    Features
    • Levels: Two
    • Stories: 2
    • Patio & porch: Patio
    • Exterior features: Workshop
    • Has spa: Yes
    • Spa features: Jet Tub
    • Fencing: None
    Lot
    • Size: 0.53 Acres
    • Features: Corner Lot, Level, City/Town/Suburb
    Details
    • Parcel number: 790715427017.000004

    Construction

    Type & style
    • Home type: SingleFamily
    • Architectural style: Traditional
    • Property subtype: Single Family Residence
    Materials
    • Stone, Vinyl Siding
    • Roof: Shingle
    Condition
    • New construction: No
    • Year built: 1963

    Utilities & green energy

    • Electric: Duke Energy Indiana
    • Gas: CenterPoint Energy
    • Sewer: City
    • Water: City
    • Utilities for property: Cable Connected

    Community & HOA

    Community
    • Features: Pool
    • Security: Security System, Smoke Detector(s)
    • Subdivision: Vinton Woods
    Location
    • Region: Lafayette

    Financial & listing details

    • Tax assessed value: $530,900
    • Annual tax amount: $3,837
    • Date on market: 7/15/2023
    • Listing terms: Cash,Conventional,FHA,VA Loan

    Price history

    DateEventPrice
    7/14/2023Sold$482,000+0.4%
    Source: IRMLS #202318766 Report a problem
    6/5/2023Price change$479,900-2.1%
    Source: IRMLS #202318766 Report a problem
    5/2/2023Listed for sale$490,000+27.3%$110/sqft
    Source: Owner Report a problem
    10/20/2020Listing removed$385,000$87/sqft
    Source: F C Tucker/Lafayette Inc #202034893 Report a problem
    9/1/2020Price change$385,000-1%$87/sqft
    Source: F C Tucker/Lafayette Inc #202034893 Report a problem
    8/24/2020Price change$389,000-2.5%$87/sqft
    Source: Owner Report a problem
    8/16/2020Listed for sale$399,000$90/sqft
    Source: Owner Report a problem

    Public tax history

    YearProperty taxesTax assessment
    2025$4,870 +5.2%$530,900 +9%
    2024$4,631 +20.7%$487,000 +5.2%
    2023$3,837 +8.2%$463,100 +20.7%
    2022$3,547 +4.9%$383,700 +8.2%
    2021$3,380 +3.4%$354,700
    2020$3,269 +3.6%--
    2019$3,154 +1.6%$326,900 +3.6%
    2018$3,104 +1.4%$315,400 +1.6%
    2017$3,060 $310,400 +1.4%
    2016$3,060 +1.9%$306,000 -2.1%
    2014$3,002 -1.6%$312,500 +2.5%
    2013$3,050 $305,000 +6.1%
    2012-- $287,400 -2.5%
    2011-- $294,800 +33%
    2010-- $221,700 -22.9%
    2009$5,750 +105.1%$287,500
    2008$2,803 -19.9%$287,500 +7.7%
    2007$3,499 +4.5%$266,900 +3.2%
    2006$3,349 -5.5%$258,600
    2005$3,543 +5.6%$258,600
    2004$3,354 +94.6%$258,600 +66.3%
    2003$1,723 -11%$155,500 +62.5%
    2002$1,936 $95,700
    2001-- $95,700
    Find assessor info on the county website

    Neighborhood: 47905

    Nearby schools

    GreatSchools rating
    Schools provided by the listing agent
    • Elementary: Glen Acres
    • Middle: Sunnyside/Tecumseh
    • High: Jefferson
    • District: Lafayette

    Source: IRMLS. This data may not be complete. We recommend contacting the local school district to confirm school assignments for this home.

    Get pre-qualified for a loan
    At Zillow Home Loans, we can pre-qualify you in as little as 5 minutes with no impact to your credit score.

    An equal housing lender. NMLS #10287.

    Sell for more on Zillow
    Get a Zillow Showcase℠ listing at no additional cost and you could sell for .
    $562,900
    2% more
    +$11,258
    With Zillow Showcase(estimated)
    $574,158